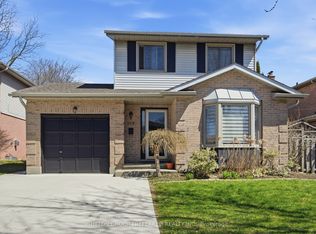
Welcome to this lovely two-storey family home in desirable South East London. Enter into the welcoming foyer through to the spacious main level offering a bright living room/dining room combo with a large bay window, an updated kitchen that was professionally renovated in 2024 featuring Dekton countertops (scratch, stain and heat resistant), tiled backsplash, stylish Café appliances, plumbing and electrical updates, and a picture window overlooking the backyard. Open to the kitchen, the generous dining area is warmed by a cozy gas fireplace and provides direct access to the fully fenced backyard and patio-perfect for entertaining or relaxing outdoors. A convenient 2-piece powder room and inside entry to the attached garage complete the main floor. Upstairs, you'll find three spacious bedrooms, a bright main 4-piece bathroom, and a generous primary suite featuring a large closet and private 3-piece updated ensuite. New flooring (2026) throughout adds a fresh, modern feel. The partially finished basement offers excellent potential for additional living space, family room/gym and storage space with laundry, allowing you to customize it to suit your family's needs. Other updates include: Windows/Patio Door (approx. 2023), fence (approx. 2021), ensuite shower (approx. 2021), front door (approx. 2020, concrete driveway (approx. 2019), Furnace and A/C (approx. 2017), New bathroom Toilets/sinks/faucets (approx. 2022), roof (approx. 2015). Situated in a family-friendly neighbourhood close to parks, schools, shopping, and amenities, and 401 access this move-in-ready home is one you won't want to miss.
For sale
C$624,900
95 Gerald Cres, London, ON N5Z 5A4
3beds
3baths
Single Family Residence
Built in ----
3,668 Square Feet Lot
$-- Zestimate®
C$--/sqft
C$-- HOA
What's special
Welcoming foyerSpacious main levelLarge bay windowTiled backsplashGenerous dining areaCozy gas fireplaceThree spacious bedrooms
- 16 hours |
- 11 |
- 0 |
Zillow last checked:
Listing updated:
Listed by:
ROYAL LEPAGE TRILAND PREMIER BROKERAGE
Source: TRREB,MLS®#: X13525682 Originating MLS®#: London and St. Thomas Association of REALTORS
Originating MLS®#: London and St. Thomas Association of REALTORSFacts & features
Interior
Bedrooms & bathrooms
- Bedrooms: 3
- Bathrooms: 3
Heating
- Forced Air, Gas
Cooling
- Central Air
Features
- None
- Basement: Partially Finished
- Has fireplace: Yes
- Fireplace features: Insert, Natural Gas
Interior area
- Living area range: 1500-2000 null
Video & virtual tour
Property
Parking
- Total spaces: 3
- Parking features: Private
- Has garage: Yes
Features
- Stories: 2
- Pool features: None
Lot
- Size: 3,668 Square Feet
- Features: Irregular Lot
- Topography: Flat
Details
- Parcel number: 084760032
Construction
Type & style
- Home type: SingleFamily
- Property subtype: Single Family Residence
Materials
- Brick, Vinyl Siding
- Foundation: Poured Concrete
- Roof: Shingle
Utilities & green energy
- Sewer: Sewer
Community & HOA
Location
- Region: London
Financial & listing details
- Annual tax amount: C$4,124
- Date on market: 7/6/2026
ROYAL LEPAGE TRILAND PREMIER BROKERAGE
ROYAL LEPAGE TRILAND PREMIER BROKERAGE
By pressing Contact Agent, you agree that the real estate professional identified above may call/text you about your search, which may involve use of automated means and pre-recorded/artificial voices. You don't need to consent as a condition of buying any property, goods, or services. Message/data rates may apply. You also agree to our Terms of Use. Zillow does not endorse any real estate professionals. We may share information about your recent and future site activity with your agent to help them understand what you're looking for in a home.
Price history
Price history is unavailable.
Public tax history
Tax history is unavailable.
Climate risks
Neighborhood: Glen Carin
Nearby schools
GreatSchools rating
No schools nearby
We couldn't find any schools near this home.



- Ontario
- Middlesex County
- London
- N5Z 5A4
- Glen Carin
- 95 Gerald Cres
Nearby cities
Nearby neighborhoods
Nearby zip codes
Other London Topics
