Tucked near the back of a quiet cul-de-sac, this charming home sits on an incredibly deep, oversized lot with a backyard that is truly hard to find within the city. Offering 3 bedrooms on the upper level plus a versatile 4th bedroom on the third level, the layout provides excellent flexibility for families, guests, or a dedicated office space. Inside, you'll find a bright and welcoming layout with large windows bringing in plenty of natural light, and a front living room refreshed with brand new flooring that creates a clean, modern feel as soon as you walk in. The home blends character and functionality with comfortable living spaces, a practical layout suited to families, first-time buyers, or investors, and a single-car garage for added convenience and storage. The standout feature is the massive backyard, offering exceptional privacy and rare space to explore the potential for an ADU, subject to buyer due diligence and municipal approvals. Ideally located just minutes from Highway 401, this property offers quick commuting access while still maintaining the quiet appeal of cul-de-sac living, and remains close to parks, schools, shopping, and everyday amenities.
Under contract
C$539,900
21 Goodman Dr, London, ON N5Z 4G9
4beds
2baths
Single Family Residence
Built in ----
0.28 Acres Lot
$-- Zestimate®
C$--/sqft
C$-- HOA
What's special
- 70 days |
- 30 |
- 0 |
Zillow last checked:
Listing updated:
Listed by:
TEAM GLASSER REAL ESTATE BROKERAGE INC.
Source: TRREB,MLS®#: X13134176 Originating MLS®#: London and St. Thomas Association of REALTORS
Originating MLS®#: London and St. Thomas Association of REALTORSFacts & features
Interior
Bedrooms & bathrooms
- Bedrooms: 4
- Bathrooms: 2
Primary bedroom
- Level: Main
- Dimensions: 4.29 x 3.09
Bedroom
- Level: Main
- Dimensions: 2.95 x 3.58
Bedroom 2
- Level: Main
- Dimensions: 2.71 x 2.88
Bedroom 3
- Level: Basement
- Dimensions: 3.66 x 2.86
Bathroom
- Level: Main
- Dimensions: 1.52 x 2.74
Dining room
- Level: Main
- Dimensions: 2.45 x 2.62
Family room
- Level: Basement
- Dimensions: 6.12 x 3.34
Foyer
- Level: Main
- Dimensions: 1.62 x 1.69
Kitchen
- Level: Main
- Dimensions: 2.43 x 2.35
Laundry
- Level: Basement
- Dimensions: 2.42 x 2.66
Living room
- Level: Main
- Dimensions: 6.38 x 3.92
Other
- Level: Basement
- Dimensions: 3.66 x 2.66
Recreation
- Level: Basement
- Dimensions: 4.96 x 3.39
Heating
- Forced Air, Gas
Cooling
- Central Air
Appliances
- Included: Water Heater Owned
Features
- Basement: Finished,Full
- Has fireplace: Yes
- Fireplace features: Wood Burning
Interior area
- Living area range: 700-1100 null
Video & virtual tour
Property
Parking
- Total spaces: 2
- Parking features: Private
- Has garage: Yes
Accessibility
- Accessibility features: None
Features
- Pool features: None
- Waterfront features: None
Lot
- Size: 0.28 Acres
Details
- Parcel number: 084750040
Construction
Type & style
- Home type: SingleFamily
- Property subtype: Single Family Residence
- Attached to another structure: Yes
Materials
- Aluminum Siding, Brick
- Foundation: Poured Concrete
- Roof: Shingle
Utilities & green energy
- Sewer: Sewer
Community & HOA
Location
- Region: London
Financial & listing details
- Annual tax amount: C$3,923
- Date on market: 5/15/2026
TEAM GLASSER REAL ESTATE BROKERAGE INC.
TEAM GLASSER REAL ESTATE BROKERAGE INC.
By pressing Contact Agent, you agree that the real estate professional identified above may call/text you about your search, which may involve use of automated means and pre-recorded/artificial voices. You don't need to consent as a condition of buying any property, goods, or services. Message/data rates may apply. You also agree to our Terms of Use. Zillow does not endorse any real estate professionals. We may share information about your recent and future site activity with your agent to help them understand what you're looking for in a home.
Price history
Price history is unavailable.
Public tax history
Tax history is unavailable.
Climate risks
Neighborhood: Glen Carin
Nearby schools
GreatSchools rating
No schools nearby
We couldn't find any schools near this home.
- C$269,9003 bd2 ba-- sqft727 Deveron Cres #210, London, ON N5Z4X4For Sale

- C$549,9005 bd2 ba-- sqft6 Heath Pl, London, ON N5Z4G6For Sale

- C$--2 bd1 ba900 sqft731 Deveron Cres #201, London, ON N5Z4X6Off Market
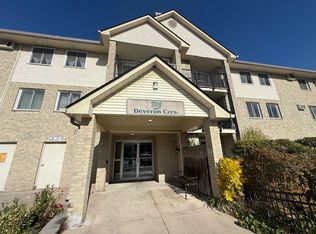
- C$344,0003 bd2 ba900 sqft731 Deveron Cres #305, London, ON N5Z4X6Sold
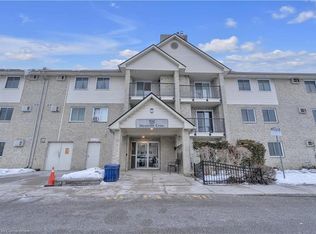
- C$1,7002 bd1 ba1.1k sqft152 Oldham St, London, ON N5Z5E1For Rent
- C$1,9492 bd1 ba1.1k sqft729 Deveron Cres #208, London, ON N5Z4X5For Rent
- C$239,9001 bd1 ba-- sqft729 Deveron Cres #309, London, ON N5Z4X5For Sale
- C$269,9003 bd2 ba-- sqft729 Deveron Cres #109, London, ON N5Z4X5For Sale
Similar homes
- C$549,9004 bd2 ba-- sqft4 Archer Cres, London, ON N6E 2A5For Sale
 MLS ID #X13592324, CENTURY 21 FIRST CANADIAN CORP. TRREB
 - C$599,9003 bd3 ba-- sqft95 Gerald Cres, London, ON N5Z 5A4For Sale
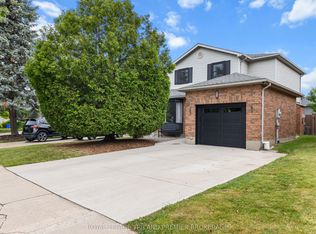 MLS ID #X13584152, ROYAL LEPAGE TRILAND PREMIER BROKERAGE. TRREB
 - C$599,9003 bd3 ba-- sqft227 Edmunds Pl, London, ON N5Z 4V9For Sale
 MLS ID #X12992422, SUTTON GROUP PREFERRED REALTY INC.. TRREB
 - C$564,9003 bd3 ba1.4k sqft34 Phair Cres, London, ON N5Z 5B5For Sale
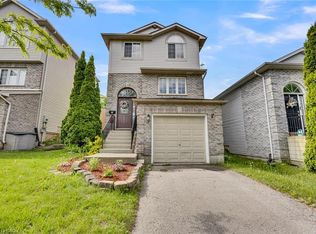 MLS ID #40835102, Teja Vajha, Salesperson, CENTURY 21 PEOPLE'S CHOICE REALTY INC. BROKERAGE. ITSO
 - C$539,0004 bd2 ba-- sqft1911 Crystal Cres, London, ON N5V 1H5For SaleMLS ID #X12950594, NU-VISTA PINNACLE REALTY BROKERAGE INC. TRREB
- C$524,9004 bd2 ba-- sqft93 Nicholas Cres, London, ON N6E 2E8For SaleMLS ID #X13120764, BLUE FOREST REALTY INC.. TRREB
- C$525,0003 bd3 ba-- sqft119 Metcalfe Cres, London, ON N6E 1H8For SaleMLS ID #X13213162, SUTTON GROUP - SELECT REALTY. TRREB
- C$575,0003 bd2 ba-- sqft130 Fundy Ave, London, ON N5W 1R9For SaleMLS ID #X13515858, SUTTON GROUP PREFERRED REALTY INC.. TRREB
- C$399,9004 bd2 ba-- sqft256 Tweedsmuir Ave, London, ON N5W 1L3For SaleMLS ID #X13592592, SUTTON GROUP - SELECT REALTY. TRREB
- C$599,9004 bd2 ba927 sqft61 Godfrey Dr, London, ON N5V 2E8For SaleMLS ID #40847620, Rabia Azim, Broker of Record, Modern Solution Realty Inc.,. ITSO
- C$649,7964 bd3 ba-- sqft796 Viscount Rd, London, ON N6J 4A2For SaleMLS ID #X13592966, CENTURY 21 FIRST CANADIAN CORP. TRREB
- C$549,9003 bd2 ba-- sqft1581 Borden St, London, ON N5W 2P9For SaleMLS ID #X13061928, SUTTON GROUP - SELECT REALTY. TRREB
- C$575,0003 bd2 ba-- sqft58 Centre Cres N, London, ON N6J 2Z6For SaleMLS ID #X13147102, CENTURY 21 FIRST CANADIAN CORP. TRREB
- C$639,0004 bd2 ba-- sqft68 Downing Cres, London, ON N6C 3C8For SaleMLS ID #X13024942, RIGHT AT HOME REALTY. TRREB
- C$519,0004 bd2 ba-- sqft335 Lighthouse Rd #29, London, ON N6M 1J8For SaleMLS ID #X13153358, NU-VISTA PINNACLE REALTY BROKERAGE INC. TRREB
- C$494,9004 bd2 ba-- sqft224 Culver Cres, London, ON N5V 3G7For SaleMLS ID #X13529126, CENTURY 21 FIRST CANADIAN CORP. TRREB
- C$449,9003 bd2 ba-- sqft461 Cleveland Ave, London, ON N5Z 3C3For SaleMLS ID #X13474374, SUTTON GROUP - SELECT REALTY. TRREB
- C$549,9005 bd2 ba-- sqft351 Fleming Dr, London, ON N5V 4Y6For SaleMLS ID #X13435534, CENTURY 21 FIRST CANADIAN CORP. TRREB
- C$499,9993 bd6 ba-- sqft860 Trafalgar St, London, ON N5Z 4W4For SaleMLS ID #X13471708, HOMELIFE/MIRACLE REALTY LTD. TRREB
- C$499,9993 bd2 ba-- sqft1920 Duluth Cres, London, ON N5V 1H7For SaleMLS ID #X13449718, RE/MAX ADVANTAGE REALTY LTD.. TRREB
