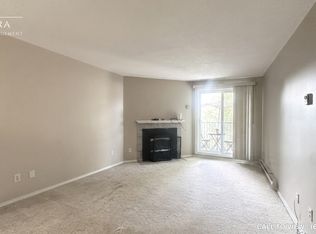
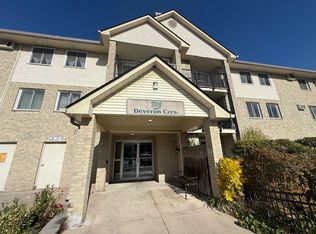
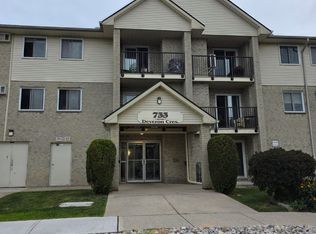
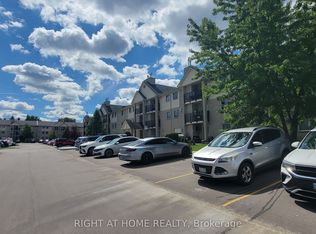
Spacious 3-bedroom, 1.5-bathroom second-floor corner unit featuring a private balcony overlooking a quiet, grassy residential area. This well-designed floor plan offers an open-concept living and dining space centered around a cozy gas fireplace. The primary bedroom includes a walk-in closet and a convenient 2-piece ensuite. Additional features include open parking and a desirable location close to shopping, everyday amenities, and easy highway access. This comfortable home combines convenience, functionality, and a peaceful setting-ideal for a variety of lifestyles. Ideal opportunity and price for someone willing to invest a little elbow grease.
For sale
C$254,900
727 Deveron Cres #210, London, ON N5Z 4X4
3beds
2baths
Apartment
Built in ----
-- sqft lot
$-- Zestimate®
C$--/sqft
C$545/mo HOA
What's special
Cozy gas fireplace
- 74 days
- 28
- 1
Zillow last checked:
Listing updated:
Listed by:
BLUE FOREST REALTY INC.
Source: TRREB,MLS®#: X13495250 Originating MLS®#: London and St. Thomas Association of REALTORS
Originating MLS®#: London and St. Thomas Association of REALTORSFacts & features
Interior
Bedrooms & bathrooms
- Bedrooms: 3
- Bathrooms: 2
Primary bedroom
- Level: Main
- Dimensions: 3.35 x 4.42
Bedroom 2
- Level: Main
- Dimensions: 4.45 x 3.05
Bedroom 3
- Level: Main
- Dimensions: 4.45 x 2.87
Dining room
- Level: Main
- Dimensions: 3.25 x 2.49
Kitchen
- Level: Main
- Dimensions: 2.36 x 2.06
Laundry
- Level: Main
- Dimensions: 2.36 x 2.21
Living room
- Level: Main
- Dimensions: 4.9 x 3.58
Heating
- Baseboard, Electric
Cooling
- Wall Unit(s)
Appliances
- Laundry: In-Suite Laundry
Features
- None
- Basement: None
- Has fireplace: Yes
- Fireplace features: Living Room, Electric
Interior area
- Living area range: 1000-1199 null
Property
Parking
- Total spaces: 1
- Parking features: Surface
Accessibility
- Accessibility features: None
Features
- Patio & porch: Patio
- Exterior features: Enclosed Balcony
Lot
- Features: Library, Hospital, Public Transit, Place Of Worship, Other Shaped Lot
Details
- Parcel number: 088380104
Construction
Type & style
- Home type: Apartment
- Property subtype: Apartment
Materials
- Brick
- Foundation: Concrete
- Roof: Unknown
Community & HOA
HOA
- Amenities included: Elevator
- Services included: Water Included, Building Insurance Included, Common Elements Included
- HOA fee: C$545 monthly
- HOA name: MCP 162
Location
- Region: London
Financial & listing details
- Tax assessed value: C$121,000
- Annual tax amount: C$2,089
- Date on market: 6/26/2026
Price history
Price history is unavailable.
Public tax history
Tax history is unavailable.
Climate risks
Neighborhood: Glen Carin
Nearby schools
GreatSchools rating
No schools nearby
We couldn't find any schools near this home.
Similar homes
- C$239,9003 bd2 ba-- sqft690 Little Grey St #90, London, ON N5Z 4M9For Sale
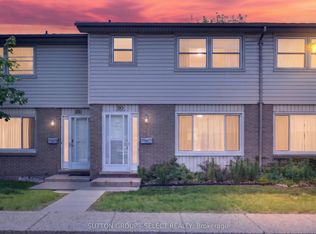 MLS ID #X13726858, SUTTON GROUP - SELECT REALTY. TRREB
 - C$249,9002 bd2 ba-- sqft363 Colborne St #704, London, ON N6B 3N3For Sale
 MLS ID #X13713968, SUTTON GROUP PREFERRED REALTY INC.. TRREB
 - C$349,9003 bd2 ba-- sqft733 Deveron Cres #303, London, ON N5Z 4X7For Sale
 MLS ID #X13486236, HOMELIFE SILVERCITY REALTY INC.. TRREB
 - C$253,9002 bd1 ba-- sqft1096 Jalna Blvd #62, London, ON N6E 3B8For Sale
 MLS ID #X13430232, CENTURY 21 FIRST CANADIAN CORP. TRREB
