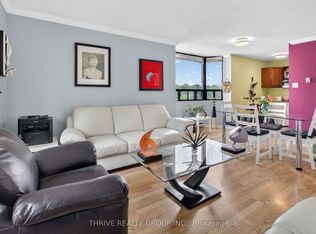
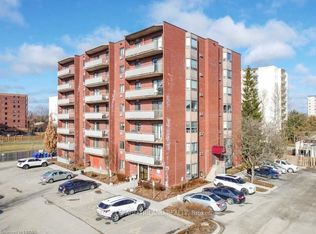
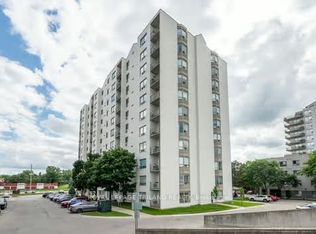
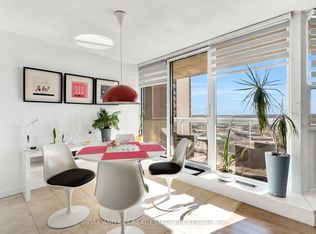
#703 at 75 Huxley is a Hidden Gem with Stunning Views - Fully Renovated One-Bedroom Centralized in a Heart of London, Ontario, Welcome to this beautifully renovated top-floor one-bedroom apartment - Hidden away from the hustle bustle of the city and perfectly located in a quite area just 10 minutes or less to Downtown London and Highway 401.This bright and spacious unit is situated on the north side of a quiet, well-maintained, secured, and wheelchair-accessible building. From your windows, enjoy breathtaking sunset views year-round while benefiting from a naturally comfortable living space. Highlights & Features: Fully renovated in 2021 with modern finishes All appliances (2021) (high end fridge, stove, built-in full-size microwave, washer & dryer full size, Automatic Electric black out blinds (living room & bedroom) En-suite laundry New elevator 2023; Close to shopping centers with quick access to bus routes, grocery stores, restaurants, hospital, Schools, other health care clinics, and loads of other amenities. Parking included for your convenience (unassigned & other spaces available) Excellent reserve fund ensuring peace of mind in a well-managed building. This top-floor unit combines modern living with unbeatable convenience, making it ideal for first-time buyers, downsizers, or investors alike. Don't miss this rare opportunity to own a stylish apartment in a secure, quiet, and highly desirable location.
For sale
C$249,999
75 Huxley St #703, London, ON N6J 4W7
1beds
1baths
Apartment
Built in ----
-- sqft lot
$-- Zestimate®
C$--/sqft
C$543/mo HOA
What's special
Bright and spacious unitBreathtaking sunset views year-roundTop-floor one-bedroom apartment
- 41 days
- 3
- 0
Zillow last checked:
Listing updated:
Listed by:
OAK AND KEY REAL ESTATE
Source: TRREB,MLS®#: X13619530 Originating MLS®#: London and St. Thomas Association of REALTORS
Originating MLS®#: London and St. Thomas Association of REALTORSFacts & features
Interior
Bedrooms & bathrooms
- Bedrooms: 1
- Bathrooms: 1
Bedroom
- Level: Main
- Dimensions: 3.17 x 3.2
Bathroom
- Level: Main
- Dimensions: 2.67 x 1.5
Foyer
- Level: Main
- Dimensions: 2.05 x 1.95
Kitchen
- Level: Main
- Dimensions: 3.27 x 2.27
Laundry
- Level: Main
- Dimensions: 1.82 x 1.4
Living room
- Level: Main
- Dimensions: 6.45 x 3.66
Other
- Level: Main
- Dimensions: 1.52 x 7
Heating
- Baseboard, Electric
Cooling
- Window Unit(s)
Appliances
- Included: Water Heater Owned
- Laundry: Electric Dryer Hookup, Washer Hookup, Laundry Closet, Ensuite
Features
- Wheelchair Access
- Basement: None
- Has fireplace: No
Interior area
- Living area range: 600-699 null
Property
Parking
- Total spaces: 1
Accessibility
- Accessibility features: Accessible Public Transit Nearby, Elevator, Fire Escape, Hallway Width 36-41 Inches, Level Entrance, Wheelchair Access, Parking
Features
- Exterior features: Terrace Balcony
- Has view: Yes
- View description: Trees/Woods, Downtown
Details
- Parcel number: 088260037
- Other equipment: Intercom
Construction
Type & style
- Home type: Apartment
- Property subtype: Apartment
Materials
- Brick
Community & HOA
Community
- Senior community: Yes
HOA
- Services included: Parking Included, Water Included, Common Elements Included, Building Insurance Included
- HOA fee: C$543 monthly
- HOA name: 33
Location
- Region: London
Financial & listing details
- Annual tax amount: C$1,526
- Date on market: 7/30/2026
Price history
Price history is unavailable.
Public tax history
Tax history is unavailable.
Climate risks
Neighborhood: Southcrest
Nearby schools
GreatSchools rating
No schools nearby
We couldn't find any schools near this home.
Similar homes

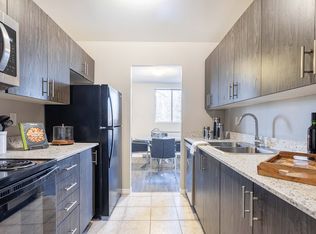
- C$258,5002 bd2 ba-- sqftThe Summit, London, ON N6J 4X7For Sale
 MLS ID #X13619110, ROYAL LEPAGE TRILAND REALTY. TRREB
 - C$249,9002 bd2 ba-- sqft363 Colborne St #704, London, ON N6B 3N3For Sale
 MLS ID #X13713968, SUTTON GROUP PREFERRED REALTY INC.. TRREB
 - C$249,9001 bd1 ba-- sqft323 Colborne St #1805, London, ON N6B 3N8For Sale
 MLS ID #X13649822, OAK AND KEY REAL ESTATE. TRREB
 - C$254,9003 bd2 ba-- sqft727 Deveron Cres #210, London, ON N5Z 4X4For Sale
 MLS ID #X13495250, BLUE FOREST REALTY INC.. TRREB
