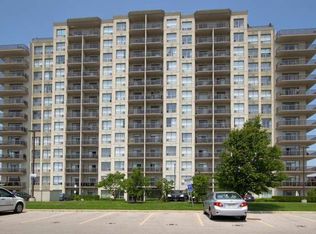
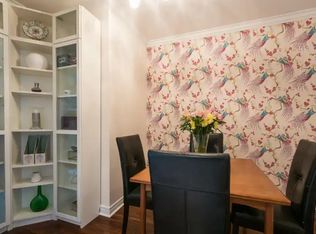

Welcome to easy living in a top-notch location! Situated right on main transit lines and just minutes from schools, shopping, hospitals, dining, parks and local entertainment, this terrific2-bedroom, 1.5-bathroom condo puts everything you need right at your doorstep. Inside, you'll find a light-filled space that's been freshly painted, featuring recent updates to the main washroom and soft, brand-new broadloom underfoot in select areas, with plenty of room left to add your own personal style over time! The layout boasts a spacious open living and dining room with classic cornice moulded ceilings, leading directly out to a private balcony where you can relax and take in lovely views over the treetops. The functional galley kitchen features hardwood flooring, a ceramic tile backsplash and a bright, sunny breakfast area perfect for morning coffee. Both bedrooms are generously sized with great closet space, while the primary bedroom features crown mouldings and its own convenient 2-piece ensuite washroom. You'll also love the convenience of in-suite laundry! Outside your door, the well-maintained building features a lovely outdoor gazebo area for catching up with neighbours and friends, covered parking for your car and plenty of visitor parking for guests or second car on upper deck. With flexible closing options available, you can move in on your own schedule and start enjoying the carefree condo life! Photos have been digitally staged
For sale
C$258,500
333 Commissioners Rd W #505, London, ON N6J 4X7
2beds
2baths
Apartment
Built in ----
-- sqft lot
$-- Zestimate®
C$--/sqft
C$499/mo HOA
What's special
Light-filled spaceFreshly paintedClassic cornice moulded ceilingsPrivate balconyFunctional galley kitchenHardwood flooringCeramic tile backsplash
- 47 days
- 48
- 3
Zillow last checked:
Listing updated:
Listed by:
ROYAL LEPAGE TRILAND REALTY
Source: TRREB,MLS®#: X13619110 Originating MLS®#: London and St. Thomas Association of REALTORS
Originating MLS®#: London and St. Thomas Association of REALTORSFacts & features
Interior
Bedrooms & bathrooms
- Bedrooms: 2
- Bathrooms: 2
Primary bedroom
- Level: Main
- Dimensions: 3.94 x 3.38
Bedroom 2
- Level: Main
- Dimensions: 4.7 x 2.63
Breakfast
- Level: Main
- Dimensions: 3.1 x 2.9
Dining room
- Level: Main
- Dimensions: 0 x 0
Kitchen
- Level: Main
- Dimensions: 2.57 x 2.44
Living room
- Level: Main
- Dimensions: 6.65 x 3.26
Heating
- Baseboard, Electric
Cooling
- Wall Unit(s)
Appliances
- Included: Water Heater
- Laundry: Ensuite
Features
- Primary Bedroom - Main Floor
- Basement: None
- Has fireplace: No
Interior area
- Living area range: 900-999 null
Video & virtual tour
Property
Parking
- Total spaces: 1
- Parking features: Unreserved
- Has garage: Yes
Accessibility
- Accessibility features: Elevator, Level Entrance, Level Within Dwelling
Features
- Exterior features: Controlled Entry, Year Round Living, Open Balcony
- Has view: Yes
- View description: City, Panoramic, Skyline, Trees/Woods
- Waterfront features: None
Lot
- Features: Hospital, Library, Park, Place Of Worship, Public Transit, Rec./Commun.Centre
- Topography: Flat
Details
- Parcel number: 087410036
Construction
Type & style
- Home type: Apartment
- Property subtype: Apartment
Materials
- Brick
- Foundation: Poured Concrete
Community & HOA
Community
- Security: Other, Smoke Detector(s)
HOA
- Amenities included: Elevator, Visitor Parking
- Services included: Common Elements Included, Building Insurance Included, Water Included, Parking Included
- HOA fee: C$499 monthly
- HOA name: MCP
Location
- Region: London
Financial & listing details
- Tax assessed value: C$130,000
- Annual tax amount: C$2,245
- Date on market: 7/29/2026
Price history
Price history is unavailable.
Public tax history
Tax history is unavailable.
Climate risks
Neighborhood: Southcrest
Nearby schools
GreatSchools rating
No schools nearby
We couldn't find any schools near this home.
- C$--1 bd1 ba750 sqft353 Commissioners Rd W #903, London, ON N6J0A3Off Market
- C$--1 bd1 ba825 sqft353 Commissioners Rd W #1114, London, ON N6J0A3Off Market

- C$--1 bd1 ba688 sqft353 Commissioners Rd W #508, London, ON N6J0A3Off Market
- C$--2 bd2 ba988 sqft353 Commissioners Rd W, London, ON N6J0A3Off Market
Similar homes
- C$239,9002 bd1 ba-- sqft1096 Jalna Blvd #62, London, ON N6E 3B8For Sale
 MLS ID #X13771020, CENTURY 21 FIRST CANADIAN CORP. TRREB
 - C$265,0002 bd1 ba-- sqft931 Wonderland Rd S #410, London, ON N6K 2X6For Sale
 MLS ID #X13542016, FAIR AGENT REALTY. TRREB
 - C$269,5001 bd1 ba-- sqft95 Base Line Rd W #1005, London, ON N6J 4X3For Sale
 MLS ID #X13658470, ROYAL LEPAGE TRILAND REALTY. TRREB
 - C$249,9002 bd2 ba-- sqft363 Colborne St #704, London, ON N6B 3N3For Sale
 MLS ID #X13713968, SUTTON GROUP PREFERRED REALTY INC.. TRREB
