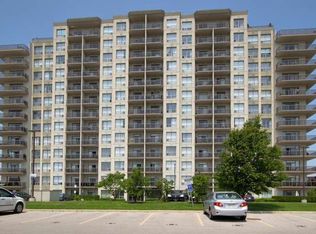
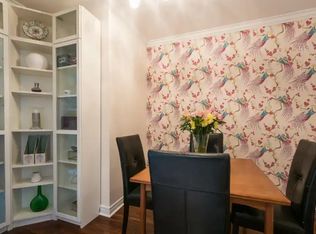
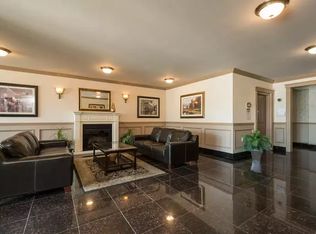
You won't be disappointed.... this condo shows like a model home! South facing condo is very bright and cheery with lots of light!!! Upon entering this unit, there is a den with glass doors which can be used as an office/sitting room. Lovely kitchen with updated fridge, stove, dishwasher, and microwave (new in '24). The kitchen with breakfast bar for three overlooks the great room with gas fireplace (note new window coverings on patio door plus new A/C unit on the patio... all new in '24) The primary bedroom, also, faces south and is very bright. The condo features in suite laundry with new stackable washer/dryer ('24) leaving room for extra storage! The low condo fee of $374.68 includes hot/cold water, heating and air conditioning. The owner only pays hydro with is approx. $60/month. There is one underground parking spot (122) included as well as plenty of visitor parking. The amenities, also, include guest suite, exercise room, games/party room with library and pool table. Great location close to shopping, schools, church, and hospital... A must view!
Under contract
C$349,900
353 Commissioners Rd W #711, London, ON N6J 0A3
1beds
1baths
Apartment
Built in ----
-- sqft lot
$-- Zestimate®
C$--/sqft
C$375/mo HOA
What's special
Plenty of visitor parking
- 18 days
- 7
- 0
Zillow last checked:
Listing updated:
Listed by:
SUTTON GROUP - SELECT REALTY INC.
Source: TRREB,MLS®#: X14081094 Originating MLS®#: London and St. Thomas Association of REALTORS
Facts & features
Interior
Bedrooms & bathrooms
- Bedrooms: 1
- Bathrooms: 1
Primary bedroom
- Level: Main
- Dimensions: 4.57 x 3.04
Den
- Level: Main
- Dimensions: 3.04 x 2.43
Kitchen
- Level: Main
- Dimensions: 4.26 x 4.11
Laundry
- Level: Main
- Dimensions: 2.13 x 1.65
Living room
- Level: Main
- Dimensions: 4.26 x 3.65
Heating
- Forced Air, Gas
Cooling
- Central Air
Appliances
- Laundry: In-Suite Laundry
Features
- Basement: None
- Has fireplace: No
Interior area
- Living area range: 800-899 null
Property
Parking
- Total spaces: 1
- Parking features: Inside Entrance, Assigned, Underground, Garage Door Opener
- Has garage: Yes
Features
- Exterior features: Open Balcony
Lot
- Features: Library, Place Of Worship, Public Transit, School
Details
- Parcel number: 092950181
Construction
Type & style
- Home type: Apartment
- Property subtype: Apartment
Materials
- Concrete
Community & HOA
Community
- Security: Carbon Monoxide Detector(s)
HOA
- Amenities included: Gym, Game Room, BBQs Allowed, Guest Suites, Party Room/Meeting Room, Media Room
- Services included: Heat Included, Building Insurance Included, Water Included
- HOA fee: C$375 monthly
- HOA name: MSCC
Location
- Region: London
Financial & listing details
- Annual tax amount: C$2,867
- Date on market: 10/15/2026
Price history
Price history is unavailable.
Public tax history
Tax history is unavailable.
Climate risks
Neighborhood: Southcrest
Nearby schools
GreatSchools rating
No schools nearby
We couldn't find any schools near this home.
- C$--1 bd1 ba750 sqft353 Commissioners Rd W #903, London, ON N6J0A3Off Market
- C$--1 bd1 ba825 sqft353 Commissioners Rd W #1114, London, ON N6J0A3Off Market
- C$--1 bd1 ba688 sqft353 Commissioners Rd W #508, London, ON N6J0A3Off Market
- C$--2 bd2 ba988 sqft353 Commissioners Rd W, London, ON N6J0A3Off Market
Similar homes
- C$314,9001 bd2 ba1k sqft42 Emery St W, London, ON N6J 1R6For Sale
 MLS ID #40874839, Kyla Kahlen, Salesperson, RE/MAX SOLID GOLD REALTY (II) LTD.. ITSO
- C$350,0004 bd3 ba-- sqft757 Berkshire Dr, London, ON N6J 3S5For Sale
 MLS ID #X13672322, CENTURY 21 FIRST CANADIAN CORP. TRREB
- C$359,0002 bd1 ba-- sqft521 Riverside Dr #715, London, ON N6H 5E2For Sale
 MLS ID #X13872306, BLUE FOREST REALTY INC.. TRREB
- C$399,9003 bd3 ba1.8k sqft46 Berkshire Ct, London, ON N6J 3N7For Sale
 MLS ID #40874232, Ryan Monahan, Salesperson, Seller's Choice Stockdale Realty Ltd.. ITSO
