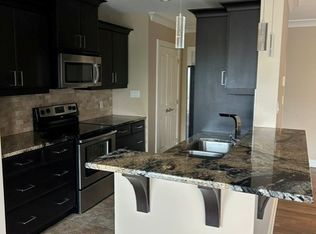
Welcome to this bright and spacious top-floor executive condominium offering 2 bedrooms, 2 full bathrooms, an oversized private balcony, underground parking, and a convenient storage locker located on the same level. This luxury suite is ideal for young professionals, empty nesters, or investors seeking a turnkey property with outstanding tenants already in place. Designed with quality and style throughout, the open-concept layout features a gourmet kitchen with custom cabinetry, a large island, granite countertops, stainless steel appliances, and in-suite laundry. The kitchen flows seamlessly into the dining and living areas, highlighted by a beautiful stone feature fireplace, perfect for relaxing or entertaining. The spacious primary bedroom offers a large walk-in closet and a luxurious ensuite with an oversized walk-in shower. A generously sized second bedroom is ideal for guests, a home office, or additional living space and direct access to the balcony through the patio doors . Additional features include window coverings, access to a guest suite for visitors, underground parking, and a storage locker conveniently located on the same floor. Ideally situated close to shopping, fine dining, Costco, public transit, Western University, University Hospital, and many other amenities. A fantastic investment opportunity with two exceptional long-term tenants currently paying $2,500 per month who would be happy to remain.
For sale
C$419,900
340 Sugarcreek Trl #510, London, ON N6H 0G4
2beds
2baths
Apartment
Built in ----
-- sqft lot
$-- Zestimate®
C$--/sqft
C$540/mo HOA
What's special
Oversized private balconyOpen-concept layoutLarge islandGranite countertopsStainless steel appliancesIn-suite laundryBeautiful stone feature fireplace
- 19 days |
- 15 |
- 0 |
Zillow last checked:
Listing updated:
Listed by:
ROYAL LEPAGE TRILAND REALTY
Source: TRREB,MLS®#: X13590456 Originating MLS®#: London and St. Thomas Association of REALTORS
Originating MLS®#: London and St. Thomas Association of REALTORSFacts & features
Interior
Bedrooms & bathrooms
- Bedrooms: 2
- Bathrooms: 2
Primary bedroom
- Level: Flat
- Dimensions: 3.78 x 3.23
Bedroom 2
- Level: Flat
- Dimensions: 3.78 x 3.1
Dining room
- Level: Flat
- Dimensions: 3.05 x 2.44
Kitchen
- Level: Flat
- Dimensions: 2.74 x 2.44
Living room
- Level: Flat
- Dimensions: 5.49 x 3.66
Heating
- Forced Air, Gas
Cooling
- Central Air
Appliances
- Laundry: In-Suite Laundry, Laundry Room
Features
- Guest Accommodations, Primary Bedroom - Main Floor
- Basement: None
- Has fireplace: Yes
- Fireplace features: Electric
Interior area
- Living area range: 1200-1399 null
Video & virtual tour
Property
Parking
- Total spaces: 2
- Parking features: Surface
- Has garage: Yes
Accessibility
- Accessibility features: Elevator
Features
- Patio & porch: Patio
- Exterior features: Controlled Entry, Privacy, Open Balcony
Lot
- Features: Golf, Hospital, Park, Public Transit, Rec./Commun.Centre, School
- Topography: Flat
Details
- Parcel number: 093690017
Construction
Type & style
- Home type: Apartment
- Property subtype: Apartment
Materials
- Vinyl Siding, Stucco (Plaster)
- Foundation: Poured Concrete
- Roof: Flat
Community & HOA
Community
- Security: Smoke Detector(s)
HOA
- Amenities included: BBQs Allowed, Elevator, Guest Suites, Visitor Parking
- Services included: Heat Included, Water Included, Common Elements Included, Building Insurance Included, Parking Included
- HOA fee: C$540 monthly
- HOA name: MSCP
Location
- Region: London
Financial & listing details
- Annual tax amount: C$4,404
- Date on market: 7/21/2026
R
ROYAL LEPAGE TRILAND REALTY
By pressing Contact Agent, you agree that the real estate professional identified above may call/text you about your search, which may involve use of automated means and pre-recorded/artificial voices. You don't need to consent as a condition of buying any property, goods, or services. Message/data rates may apply. You also agree to our Terms of Use. Zillow does not endorse any real estate professionals. We may share information about your recent and future site activity with your agent to help them understand what you're looking for in a home.
Price history
Price history is unavailable.
Public tax history
Tax history is unavailable.
Climate risks
Neighborhood: West London
Nearby schools
GreatSchools rating
No schools nearby
We couldn't find any schools near this home.
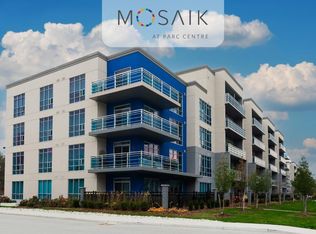
- C$--2 bd2 ba-- sqft340 Sugarcreek Trl #403, London, ON N6H0G4Off Market
- C$--1 bd1 ba920 sqft345 Sugarcreek Trl #413, London, ON N6H0L1Off Market
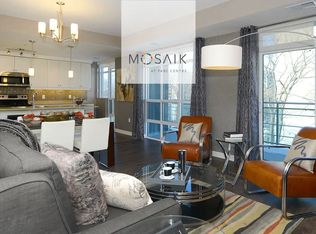
- C$--2 bd2 ba1.2k sqft345 Sugarcreek Trl #308, London, ON N6H0L1Off Market
- C$--1 bd1 ba990 sqft345 Sugarcreek Trl #105, London, ON N6H0L1Off Market
- C$--2 bd2 ba1.2k sqft345 Sugarcreek Trl #506, London, ON N6H0L1Off Market
- C$--1 bd1 ba920 sqft325 Sugarcreek Trl #113, London, ON N6H0K9Off Market
- C$--2 bd2 ba1.2k sqft325 Sugarcreek Trl #412, London, ON N6H0K9Off Market
- C$--2 bd2 ba1.2k sqft325 Sugarcreek Trl #345-506, London, ON N6H0K9Off Market
Similar homes
- C$499,0002 bd2 ba-- sqftNUVO, London, ON N6H 0G3For Sale
 MLS ID #X13605572, RE/MAX PRIME PROPERTIES. TRREB
 - C$419,0003 bd2 ba-- sqft18 Mount Pleasant Ave, London, ON N6H 1C9For Sale
 MLS ID #X13632582, REAL BROKER ONTARIO LTD. TRREB
 - C$429,9003 bd2 ba-- sqft118 Emery St W, London, ON N6J 1S1For Sale
 MLS ID #X13638408, KELLER WILLIAMS LIFESTYLES. TRREB
 - C$389,9002 bd2 ba-- sqft549 Ridout St N #302, London, ON N6A 5N5For Sale
 MLS ID #X13601674, RE/MAX CENTRE CITY REALTY INC.. TRREB
 - C$374,9002 bd2 ba-- sqft600 Talbot St Unit 1004, London, ON N6A 5L9For SaleMLS ID #X13651442, ROYAL LEPAGE TRILAND PREMIER BROKERAGE. TRREB
- C$499,9003 bd3 ba-- sqft12 Orchard St, London, ON N6J 2R3For SaleMLS ID #X13649504, ROYAL LEPAGE TRILAND PREMIER BROKERAGE. TRREB
- C$599,9004 bd3 ba-- sqft340 Riverside Dr, London, ON N6H 1E9For SaleMLS ID #X13639732, THE REALTY FIRM INC.. TRREB
- C$325,0002 bd2 ba-- sqft30 Chapman Ct #507, London, ON N6G 4Y4For SaleMLS ID #X13632618, THRIVE REALTY GROUP INC.. TRREB
- C$479,9002 bd2 ba1k sqft330 Ridout St N Unit 1902, London, ON N6A 0A7For SaleMLS ID #26018549, Karli Prong, Sales Person, Keller Williams Lifestyle Realty, Brokerage Brokerage. Windsor-Essex County AOR
- C$459,9003 bd1 ba-- sqft3 Johnston St, London, ON N6J 2R6For SaleMLS ID #X13636102, SUTTON GROUP - HODGSON REALTY INC.. TRREB
- C$319,0002 bd2 ba-- sqft570 Proudfoot Ln #103, London, ON N6H 4Z1For SaleMLS ID #X13485190, CENTURY 21 FIRST CANADIAN CORP. TRREB
- C$349,9002 bd2 ba-- sqftRiverside Club, London, ON N6H 5E2For SaleMLS ID #X13526696, RIGHT AT HOME REALTY. TRREB
- C$499,0004 bd4 ba-- sqft1375 Whetherfield St #80, London, ON N6H 0B6For SaleMLS ID #X13639062, ROYAL LEPAGE PLATINUM REALTY. TRREB
- C$449,0002 bd1 ba-- sqftAzure, London, ON N6A 2S6For SaleMLS ID #X13153118, RE/MAX CONDOS PLUS CORPORATION. TRREB
- C$468,8002 bd2 ba-- sqft544 Talbot St #904, London, ON N6A 0A8For SaleMLS ID #X13241094, SUTTON GROUP - SELECT REALTY. TRREB
- C$375,0002 bd2 ba-- sqft600 Talbot St #103, London, ON N6A 5L9For SaleMLS ID #X13074972, RE/MAX CENTRE CITY REALTY INC.. TRREB
- C$379,0002 bd2 ba-- sqft695 Richmond St #1311, London, ON N6A 5M8For SaleMLS ID #X13448140, RE/MAX HALLMARK REALTY LTD.. TRREB
- C$255,9002 bd2 ba-- sqft155 Kent St #804, London, ON N6A 5N7For SaleMLS ID #X13653904, OAK AND KEY REAL ESTATE. TRREB
- C$409,0003 bd3 ba-- sqft50 Chapman Ct #4, London, ON N6G 5E1For SaleMLS ID #X13571900, ROYAL LEPAGE TRILAND REALTY. TRREB
- C$449,9003 bd2 ba-- sqft1059 Whetherfield St #7, London, ON N6H 0B6For SaleMLS ID #X13502210, CENTURY 21 FIRST CANADIAN CORP. TRREB
