If you've been dreaming of a home with character, charm, and a story to tell, this sweet century home in London's historic Blackfriars neighbourhood is ready to steal your heart. Cute as a button and full of personality, this 1-storey home has all the charm of a storybook dollhouse, with bright, inviting spaces that feel warm and welcoming from the moment you step inside. The open-concept main floor brings together the kitchen, living, and dining areas, creating a comfortable space for everything from quiet mornings with coffee to evenings spent with family and friends. The main-floor office area, tucked into the rear addition, overlooks the naturalized gardens, offering a peaceful view that changes beautifully with the seasons. The front playroom can be also used as a third bedroom. Upstairs, you'll find two cozy bedrooms and a full bathroom, making this home as functional as it is charming. Recent updates include a new furnace, and a new gravel driveway. There's also potential for a second driveway along the side of the property, with buyers encouraged to complete their own due diligence. The basement is best suited for storage, giving you extra space to tuck away seasonal items and more. Located in one of London's oldest and most beloved neighbourhoods, you're just minutes from downtown, with easy access to Western University, Fanshawe College, parks, trails, and local shops. Whether you're searching for your first home, looking to downsize without giving up character, or adding to your investment portfolio, this Blackfriars gem is one you won't want to miss. Homes with this much charm don't come along every day. Come see why this little dollhouse might just be the perfect place to call home.
For sale
C$419,000
18 Mount Pleasant Ave, London, ON N6H 1C9
3beds
2baths
Single Family Residence
Built in ----
0 Square Feet Lot
$-- Zestimate®
C$--/sqft
C$-- HOA
What's special
Bright inviting spacesOpen-concept main floorNaturalized gardensNew furnaceNew gravel driveway
- 9 hours |
- 8 |
- 1 |
Zillow last checked:
Listing updated:
Listed by:
REAL BROKER ONTARIO LTD
Source: TRREB,MLS®#: X13632582 Originating MLS®#: London and St. Thomas Association of REALTORS
Originating MLS®#: London and St. Thomas Association of REALTORSFacts & features
Interior
Bedrooms & bathrooms
- Bedrooms: 3
- Bathrooms: 2
Primary bedroom
- Level: Second
- Dimensions: 5.45 x 5.01
Bedroom
- Level: Second
- Dimensions: 3.69 x 2.69
Bedroom
- Level: Main
- Dimensions: 2.72 x 2.69
Other
- Level: Second
Dining room
- Level: Main
- Dimensions: 5.21 x 4.38
Kitchen
- Level: Main
- Dimensions: 4.55 x 2.71
Living room
- Level: Main
- Dimensions: 4.18 x 3.86
Mud room
- Level: Main
- Dimensions: 3.04 x 3
Office
- Level: Main
- Dimensions: 3.51 x 3.04
Heating
- Forced Air, Gas
Cooling
- Central Air
Features
- None
- Basement: Full,Unfinished
- Has fireplace: No
Interior area
- Living area range: 1100-1500 null
Property
Parking
- Total spaces: 2
- Parking features: Private
Features
- Stories: 1.5
- Patio & porch: Patio
- Pool features: None
Lot
- Size: 0 Square Feet
- Features: Fenced Yard, Public Transit, River/Stream, Wooded/Treed, Rectangular Lot
Details
- Additional structures: Fence - Full, Shed
- Parcel number: 082520069
Construction
Type & style
- Home type: SingleFamily
- Property subtype: Single Family Residence
Materials
- Vinyl Siding
- Foundation: Brick, Concrete Block
- Roof: Asphalt Shingle
Utilities & green energy
- Sewer: Sewer
Community & HOA
Location
- Region: London
Financial & listing details
- Tax assessed value: C$230,000
- Annual tax amount: C$3,856
- Date on market: 8/4/2026
R
REAL BROKER ONTARIO LTD
By pressing Contact Agent, you agree that the real estate professional identified above may call/text you about your search, which may involve use of automated means and pre-recorded/artificial voices. You don't need to consent as a condition of buying any property, goods, or services. Message/data rates may apply. You also agree to our Terms of Use. Zillow does not endorse any real estate professionals. We may share information about your recent and future site activity with your agent to help them understand what you're looking for in a home.
Price history
Price history is unavailable.
Public tax history
Tax history is unavailable.
Climate risks
Neighborhood: West London
Nearby schools
GreatSchools rating
No schools nearby
We couldn't find any schools near this home.
- C$2,7995 bd2 ba-- sqft28 Mount Pleasant Ave, London, ON N6H1C9For Rent
- C$--4 bd2 ba-- sqft75 Rogers Ave, London, ON N6H1G8Off Market
- C$2,4003 bd1 ba1k sqft101 Wharncliffe Rd N, London, ON N6H2A8For Rent
- C$859,9008 bd3 ba-- sqft84 Wilson Ave, London, ON N6H1X6For Sale
- C$599,9005 bd2 ba-- sqft111 Wharncliffe Rd N, London, ON N6H2A8For Sale
- C$1,9993 bd1 ba-- sqft86 Wilson Ave #3, London, ON N6H1X7For Rent
- C$--3 bd1 ba-- sqft2.5 Rogers Ave, London, ON N6H1G5Off Market
- C$575,0004 bd2 ba-- sqft121 Mount Pleasant Ave, London, ON N6H1E1For Sale
Similar homes
- C$459,9003 bd1 ba-- sqft3 Johnston St, London, ON N6J 2R6For Sale
 MLS ID #X13636102, SUTTON GROUP - HODGSON REALTY INC.. TRREB
 - C$494,5003 bd2 ba-- sqft28 Tweedsmuir Ave, London, ON N5W 1K5For Sale
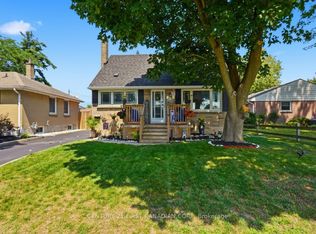 MLS ID #X13635118, CENTURY 21 FIRST CANADIAN CORP. TRREB
 - C$559,0004 bd2 ba-- sqft64 Linwood St, London, ON N5Y 1W2For Sale
 MLS ID #X13633860, RE/MAX CENTRE CITY REALTY INC.. TRREB
 - C$419,9003 bd1 ba-- sqft204 Taylor St, London, ON N5Y 2J5For Sale
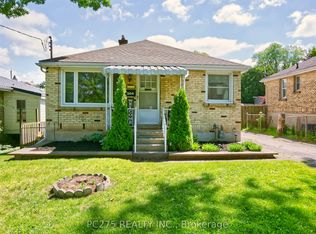 MLS ID #X13416910, PC275 REALTY INC.. TRREB
 - C$449,0003 bd1 ba-- sqft971 Elias St, London, ON N5W 3P5For SaleMLS ID #X13601144, RE/MAX CENTRE CITY REALTY INC.. TRREB
- C$449,9003 bd1 ba-- sqft40 Magee St, London, ON N5W 1C7For SaleMLS ID #X13601930, KELLER WILLIAMS LIFESTYLES. TRREB
- C$485,0002 bd2 ba-- sqft41 Gunn St, London, ON N6G 1C6For SaleMLS ID #X13614420, ROYAL LEPAGE TRILAND REALTY. TRREB
- C$450,0003 bd2 ba-- sqft1505 McLarenwood Ter, London, ON N5W 1X8For SaleMLS ID #X13428630, ROYAL LEPAGE TRILAND REALTY. TRREB
- C$379,9003 bd2 ba-- sqft59 Kintail Cres, London, ON N6E 1J4For SaleMLS ID #X13616068, ROYAL LEPAGE TRILAND REALTY. TRREB
- C$449,9003 bd1 ba-- sqft1030 York St, London, ON N5W 2T5For SaleMLS ID #X13596834, SUTTON GROUP - SELECT REALTY. TRREB
- C$444,9003 bd2 ba-- sqft3 Marmora St, London, ON N5Z 1Z4For SaleMLS ID #X13459918, BLUE FOREST REALTY INC.. TRREB
- C$399,9004 bd2 ba-- sqft364 Flanders Row, London, ON N5Y 1C4For SaleMLS ID #X13555630, ROYAL LEPAGE TRILAND REALTY. TRREB
- C$499,9004 bd3 ba-- sqft463 Riverside Dr, London, ON N6H 2R9For SaleMLS ID #X13607728, ROYAL LEPAGE TRILAND REALTY. TRREB
- C$389,9004 bd2 ba-- sqft414 Flanders Row, London, ON N5Y 1C4For SaleMLS ID #X13544208, RE/MAX CENTRE CITY REALTY INC.. TRREB
- C$409,0003 bd1 ba-- sqft897 Elias St, London, ON N5W 3P3For SaleMLS ID #X13464716, OAK AND KEY REAL ESTATE. TRREB
- C$449,9002 bd1 ba-- sqft103 Edward St, London, ON N6C 3H6For SaleMLS ID #X13518152, CENTURY 21 FIRST CANADIAN CORP. TRREB
- C$545,0003 bd2 ba-- sqft17 Woodward Ave, London, ON N6H 2G6For SaleMLS ID #X13556654, THE REALTY FIRM INC.. TRREB
- C$389,9003 bd2 ba-- sqft300 Sandringham Cres #14, London, ON N6C 5B4For SaleMLS ID #X13600268, ROYAL LEPAGE TRILAND REALTY. TRREB
- C$479,9003 bd2 ba-- sqft1175 Lancaster St, London, ON N5V 2L4For SaleMLS ID #X13602124, ROYAL LEPAGE TRILAND REALTY. TRREB
- C$429,0002 bd2 ba-- sqft119 Connaught Ave, London, ON N5Y 3A5For SaleMLS ID #X13433418, THE REALTY FIRM INC.. TRREB
