Welcome to 463 Riverside Drive! Located in one of London's most convenient neighborhoods, this home presents an incredible opportunity to secure a spacious 2,038 sq. ft. (above grade) family home brimming with potential. Featuring four large bedrooms and 2.5 bathrooms, this property offers a generous layout just minutes from downtown London and Springbank Park, making it a perfect canvas for buyers or investors looking to add value with renovations. The basement is just awaiting your finishing touches and has great ceiling height and potential. Outside you will find a spacious backyard that is highlighted by a heated, in-ground saltwater concrete pool perfect for summer entertaining, with a large shed for additional storage, a single-car attached garage, and an expansive driveway providing tons of parking. Whether you are looking to design your dream home from the ground up or capitalize on a prime location, this property offers unbeatable space, lifestyle features, and future growth potential.
For sale
C$499,900
463 Riverside Dr, London, ON N6H 2R9
4beds
3baths
Single Family Residence
Built in ----
9,052 Square Feet Lot
$-- Zestimate®
C$--/sqft
C$-- HOA
What's special
Four large bedroomsSpacious backyardSingle-car attached garage
- 22 hours |
- 71 |
- 5 |
Zillow last checked:
Listing updated:
Listed by:
ROYAL LEPAGE TRILAND REALTY
Source: TRREB,MLS®#: X13607728 Originating MLS®#: London and St. Thomas Association of REALTORS
Originating MLS®#: London and St. Thomas Association of REALTORSFacts & features
Interior
Bedrooms & bathrooms
- Bedrooms: 4
- Bathrooms: 3
Primary bedroom
- Level: Second
- Dimensions: 4.09 x 6.61
Bedroom
- Level: Second
- Dimensions: 6.18 x 2.66
Bedroom
- Level: Second
- Dimensions: 4.73 x 3.83
Bedroom
- Level: Second
- Dimensions: 2.77 x 3.36
Dining room
- Level: Main
- Dimensions: 3.23 x 3.2
Family room
- Level: Main
- Dimensions: 5.99 x 2.25
Kitchen
- Level: Main
- Dimensions: 2.86 x 3.29
Living room
- Level: Main
- Dimensions: 6 x 3.78
Heating
- Forced Air, Gas
Cooling
- Central Air
Appliances
- Included: Water Heater
Features
- Basement: Unfinished
- Has fireplace: Yes
- Fireplace features: Family Room
Interior area
- Living area range: 2000-2500 null
Video & virtual tour
Property
Parking
- Total spaces: 7
- Parking features: Circular Driveway
- Has garage: Yes
Features
- Stories: 2
- Patio & porch: Patio
- Exterior features: Privacy
- Has private pool: Yes
- Pool features: In Ground, Salt Water
Lot
- Size: 9,052 Square Feet
- Features: Public Transit, Fenced Yard
Details
- Additional structures: Drive Shed, Fence - Full
- Parcel number: 080760044
Construction
Type & style
- Home type: SingleFamily
- Property subtype: Single Family Residence
Materials
- Brick, Vinyl Siding
- Foundation: Poured Concrete
- Roof: Shingle
Utilities & green energy
- Sewer: Sewer
Community & HOA
Location
- Region: London
Financial & listing details
- Tax assessed value: C$261,000
- Annual tax amount: C$4,375
- Date on market: 7/27/2026
ROYAL LEPAGE TRILAND REALTY
ROYAL LEPAGE TRILAND REALTY
By pressing Contact Agent, you agree that the real estate professional identified above may call/text you about your search, which may involve use of automated means and pre-recorded/artificial voices. You don't need to consent as a condition of buying any property, goods, or services. Message/data rates may apply. You also agree to our Terms of Use. Zillow does not endorse any real estate professionals. We may share information about your recent and future site activity with your agent to help them understand what you're looking for in a home.
Price history
Price history is unavailable.
Public tax history
Tax history is unavailable.
Climate risks
Neighborhood: West London
Nearby schools
GreatSchools rating
No schools nearby
We couldn't find any schools near this home.
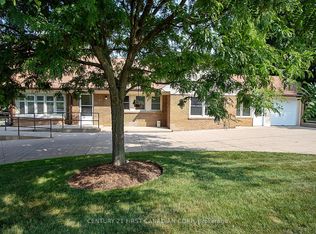
- C$549,0006 bd2 ba-- sqft459 Riverside Dr, London, ON N6H2R8For Sale
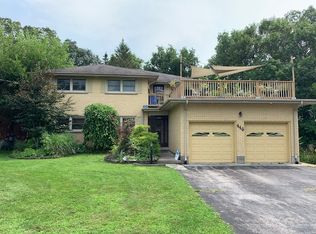
- C$1,9953 bd1 ba-- sqft446 Riverside Dr #3, London, ON N6H2R7For Rent
- C$--1 bd1 ba-- sqft446 Riverside Dr #1, London, ON N6H2R7Off Market
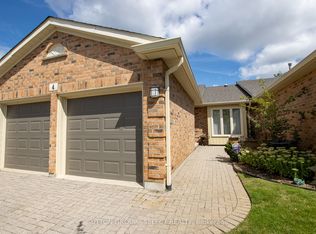
- C$539,9002 bd2 ba-- sqft445 Riverside Dr #4, London, ON N6H2R8For Sale
- C$3,0004 bd2 ba-- sqft32 Braemar Cres, London, ON N6H2X1For Rent
- C$--3 bd1 ba1.2k sqft593 Wonderland Rd N, London, ON N6H3E2Off Market
- C$1,175,0003 bd3 ba-- sqft408 Old Riverside Dr, London, ON N6H4T3For Sale
- C$--1 bd1 ba950 sqft595 Proudfoot Ln #910, London, ON N6H4S1Off Market
Similar homes
- C$529,9004 bd3 ba-- sqft46 Cliftonvale Ave, London, ON N6J 1J8For Sale
 MLS ID #X13598186, SUTTON GROUP - SELECT REALTY. TRREB
 - C$509,0004 bd2 ba-- sqft376 Ridgewood Cres, London, ON N6J 3H1For Sale
 MLS ID #X13559798, RIGHT AT HOME REALTY INC.. TRREB
 - C$549,0006 bd2 ba-- sqft459 Riverside Dr, London, ON N6H 2R8For SaleMLS ID #X13574060, CENTURY 21 FIRST CANADIAN CORP. TRREB
- C$499,0002 bd2 ba-- sqftNUVO, London, ON N6H 0G3For Sale
 MLS ID #X13605572, RE/MAX PRIME PROPERTIES. TRREB
 - C$519,9003 bd2 ba-- sqft58 Wyatt St, London, ON N6H 1A7For SaleMLS ID #X13588448, ROYAL LEPAGE TRILAND REALTY. TRREB
- C$549,0002 bd2 ba-- sqft415 Randol Dr, London, ON N6J 1C5For SaleMLS ID #X13588832, SUTTON GROUP PREFERRED REALTY INC.. TRREB
- C$644,0004 bd2 ba1.3k sqft645 Riverside Dr, London, ON N6H 2S2For SaleMLS ID #40846103, Bryan Jaskolka, Salesperson, CMI REAL ESTATE INC. ITSO
- C$464,9004 bd2 ba-- sqft316 Ridgewood Cres, London, ON N6J 3G6For SaleMLS ID #X13547558, SUTTON GROUP - SELECT REALTY. TRREB
- C$735,0003 bd2 ba-- sqft632 Thornwood Dr, London, ON N6H 5J6For SaleMLS ID #X13602348, RE/MAX ICON REALTY. TRREB
- C$499,9004 bd2 ba-- sqft5 Cove Rd, London, ON N6J 1H7For SaleMLS ID #X13487724, KELLER WILLIAMS LIFESTYLES. TRREB
- C$545,0003 bd2 ba-- sqft17 Woodward Ave, London, ON N6H 2G6For SaleMLS ID #X13556654, THE REALTY FIRM INC.. TRREB
- C$699,9005 bd3 ba-- sqft633 Donegal Dr, London, ON N6H 3H6For SaleMLS ID #X13599980, SMARTWAY REALTY. TRREB
- C$565,0003 bd3 ba-- sqft73 Albion St, London, ON N6H 1Z1For SaleMLS ID #X13593016, THE AGENCY REAL ESTATE. TRREB
- C$534,9003 bd2 ba-- sqft10 Byron Ave E, London, ON N6C 1C5For SaleMLS ID #X13579406, THRIVE REALTY GROUP INC.. TRREB
- C$514,9003 bd1 ba-- sqft3 Johnston St, London, ON N6J 2R6For SaleMLS ID #X13550572, SUTTON GROUP - HODGSON REALTY INC.. TRREB
- C$699,9006 bd2 ba-- sqft478 Coombs Ave, London, ON N6G 1J7For SaleMLS ID #X13608844, CENTURY 21 FIRST CANADIAN CORP. TRREB
- C$519,0004 bd1 ba-- sqft53 Cliftonvale Ave, London, ON N6J 1J7For SaleMLS ID #X13542260, RE/MAX CENTRE CITY REALTY INC.. TRREB
- C$539,9994 bd3 ba-- sqft37 Emery St W, London, ON N6J 1R7For SaleMLS ID #X13512674, THRIVE REALTY GROUP INC.. TRREB
- C$479,9003 bd2 ba-- sqft78 Langarth St W, London, ON N6J 1P4For SaleMLS ID #X13531746, RE/MAX CENTRE CITY REALTY INC.. TRREB
- C$549,9004 bd2 ba-- sqft802 Phyllis St, London, ON N6J 2Z5For SaleMLS ID #X13501012, SUTTON GROUP PREFERRED REALTY INC.. TRREB
