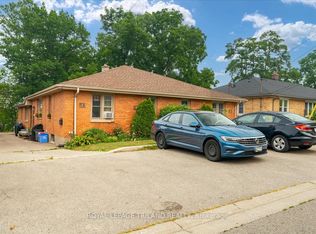
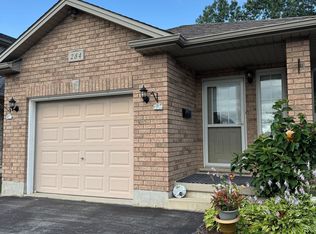
316 Ridgewood Cres - South D, LondonExcellent value opportunity in established South D neighborhood. 4-bedroom, 2-bathroom brick bungalow on quiet crescent. Open layout, dedicated lower-level den, part-finished basement, spacious backyard (75' x 125'). Forced air heat, central air. Accessible features include front entry ramp, walk-in showers on both levels, and accessible bathtub cutout-rare find that broadens buyer appeal. Steps to schools, parks, transit. Solid bones, family-friendly location. Quick possession available.
For sale
C$469,000
316 Ridgewood Cres, London, ON N6J 3G6
4beds
2baths
Single Family Residence
Built in ----
9,375 Square Feet Lot
$-- Zestimate®
C$--/sqft
C$-- HOA
What's special
Brick bungalowQuiet crescentOpen layoutDedicated lower-level denForced air heatCentral airFront entry ramp
- 3 days
- 24
- 0
Zillow last checked:
Listing updated:
Listed by:
SUTTON GROUP - SELECT REALTY
Source: TRREB,MLS®#: X13767412 Originating MLS®#: London and St. Thomas Association of REALTORS
Originating MLS®#: London and St. Thomas Association of REALTORSFacts & features
Interior
Bedrooms & bathrooms
- Bedrooms: 4
- Bathrooms: 2
Heating
- Forced Air, Electric
Cooling
- Central Air
Features
- Wheelchair Access
- Basement: Partially Finished
- Has fireplace: No
- Fireplace features: Electric
Interior area
- Living area range: 1100-1500 null
Property
Parking
- Total spaces: 8
Accessibility
- Accessibility features: Ramped Entrance, Roll-In Shower, Wheelchair Access, Shower Stall, Other
Features
- Pool features: None
Lot
- Size: 9,375 Square Feet
Details
- Parcel number: 084030134
Construction
Type & style
- Home type: SingleFamily
- Architectural style: Bungalow
- Property subtype: Single Family Residence
Materials
- Brick
- Foundation: Concrete Block
- Roof: Asphalt Shingle
Utilities & green energy
- Sewer: Sewer
Community & HOA
Location
- Region: London
Financial & listing details
- Annual tax amount: C$3,504
- Date on market: 9/10/2026
Price history
Price history is unavailable.
Public tax history
Tax history is unavailable.
Climate risks
Neighborhood: Southcrest
Nearby schools
GreatSchools rating
No schools nearby
We couldn't find any schools near this home.


Similar homes
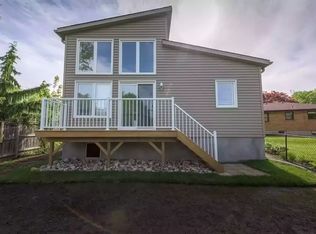
- C$499,0004 bd2 ba-- sqft5 Cove Rd, London, ON N6J 1H7For Sale
 MLS ID #X13736028, KELLER WILLIAMS LIFESTYLES. TRREB
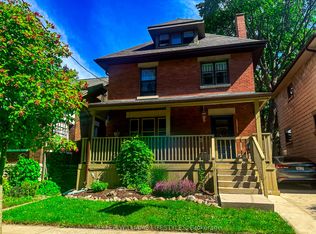
 - C$439,9004 bd2 ba-- sqft383 Ferndale Ave, London, ON N6C 2Y9For Sale
 MLS ID #X13728946, SUTTON GROUP PREFERRED REALTY INC.. TRREB
 - C$529,9003 bd2 ba-- sqft284 Exmouth Cir, London, ON N5V 5G6For Sale
 MLS ID #X13776666, SUTTON GROUP PREFERRED REALTY INC.. TRREB
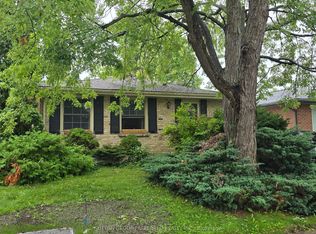
 - C$479,9004 bd2 ba-- sqft198 Arlington Cres, London, ON N5Z 3E1For Sale
 MLS ID #X13542258, SUTTON GROUP - SELECT REALTY. TRREB
