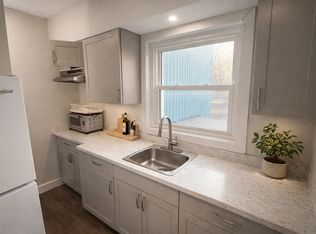
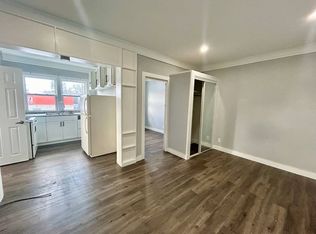
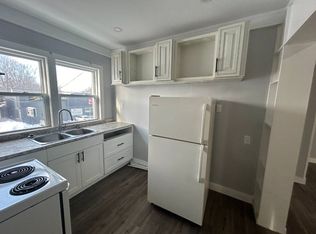
Attention investors, tradespeople, buyers working from home or anyone seeking a mortgage helper. Welcome to 4 Elmwood Place, an updated 2-bedroom bungalow in desirable Manor Park. The $575,000 asking price is for the property as it currently sits. The accessory dwelling unit has not been built, and its construction cost is additional. A building permit has been issued for a detached 838 sq. ft., 2-bedroom ADU, with plans available. Estimated construction cost is approximately $200,000, and projected rent once completed is $1,950 per month. The main house currently rents for $1,950 per month. The heated and insulated 21'6" x 26' detached garage/shop has a separate hydro meter, electric heat, water, CCTV and security system. With projected rent of $1,100 per month, it is ideal for a hobbyist, workshop or home-based business. Once the ADU is completed, projected gross rental income is approximately $5,000 per month or $60,000 annually. Based on the worksheet assumptions, annual positive cash flow is projected at $11,262 before vacancy, maintenance and management. First-year principal reduction is projected at $14,269, for a combined first-year benefit of approximately $25,531. A full income, expense, cash-flow and mortgage-amortization projection worksheet is available. The renovated home offers two bedrooms, a laundry room, an oversized 5-piece bathroom with a custom double vanity, plus an updated kitchen with modern countertops and four stainless steel appliances. The original fireplace is a decorative focal point but is not in use. Improvements include a new furnace and heat-pump/air-conditioning system installed in 2023, upgraded electrical and plumbing, updated windows and lighting, luxury vinyl plank flooring, ceramic tile in 2017, and a metal roof in 2019. Enjoy a private fenced backyard and wood deck, minutes from downtown London, parks, trails, shopping, restaurants and transit.
For sale
C$575,000
4 Elmwood Pl, London, ON N6J 1J2
2beds
1baths
Single Family Residence
Built in ----
5,452 Square Feet Lot
$-- Zestimate®
C$--/sqft
C$-- HOA
What's special
Electric heatRenovated homeTwo bedroomsLaundry roomCustom double vanityUpdated kitchenModern countertops
- 4 days
- 8
- 0
Zillow last checked:
Listing updated:
Listed by:
CENTURY 21 FIRST CANADIAN CORP
Source: TRREB,MLS®#: X13746210 Originating MLS®#: London and St. Thomas Association of REALTORS
Originating MLS®#: London and St. Thomas Association of REALTORSFacts & features
Interior
Bedrooms & bathrooms
- Bedrooms: 2
- Bathrooms: 1
Bedroom
- Level: Ground
- Dimensions: 3.05 x 2.69
Bedroom 2
- Level: Ground
- Dimensions: 3.05 x 2.69
Bathroom
- Level: Ground
Dining room
- Level: Ground
- Dimensions: 2.82 x 2.92
Family room
- Level: Ground
- Dimensions: 5.77 x 2.59
Foyer
- Level: Ground
- Dimensions: 1.88 x 1.5
Kitchen
- Level: Ground
- Dimensions: 3.99 x 2.92
Laundry
- Level: Ground
- Dimensions: 1.85 x 1.93
Utility room
- Level: Basement
- Dimensions: 12.9 x 5.84
Workshop
- Level: Ground
- Dimensions: 7.92 x 6.1
Heating
- Forced Air, Electric
Cooling
- Central Air
Appliances
- Included: Water Heater Owned
Features
- Primary Bedroom - Main Floor, Separate Hydro Meter, Storage, Upgraded Insulation
- Flooring: Carpet Free
- Basement: Full,Unfinished
- Has fireplace: No
Interior area
- Living area range: 1100-1500 null
Video & virtual tour
Property
Parking
- Total spaces: 7
- Parking features: Available, Private, Private Triple
- Has garage: Yes
Features
- Patio & porch: Deck
- Exterior features: Privacy
- Pool features: None
Lot
- Size: 5,452 Square Feet
- Features: Cul de Sac/Dead End, Fenced Yard, Park, Public Transit, Ravine, School Bus Route
- Topography: Level
Details
- Additional structures: Fence - Full, Other, Workshop
- Parcel number: 083940120
- Other equipment: Sump Pump
Construction
Type & style
- Home type: SingleFamily
- Architectural style: Bungalow
- Property subtype: Single Family Residence
Materials
- Board & Batten
- Foundation: Poured Concrete
- Roof: Metal
Utilities & green energy
- Sewer: Sewer
Community & HOA
Community
- Security: Security System, Smoke Detector(s)
Location
- Region: London
Financial & listing details
- Annual tax amount: C$3,772
- Date on market: 9/4/2026
Price history
Price history is unavailable.
Public tax history
Tax history is unavailable.
Climate risks
Neighborhood: Southcrest
Nearby schools
GreatSchools rating
No schools nearby
We couldn't find any schools near this home.

Similar homes
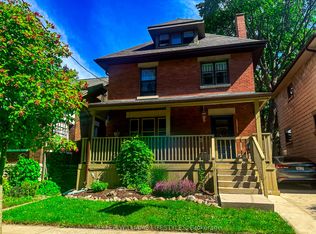
- C$499,0004 bd2 ba-- sqft5 Cove Rd, London, ON N6J 1H7For Sale
 MLS ID #X13736028, KELLER WILLIAMS LIFESTYLES. TRREB
 - C$579,9002 bd4 ba-- sqft368 Wharncliffe Rd S, London, ON N6J 2M1For Sale
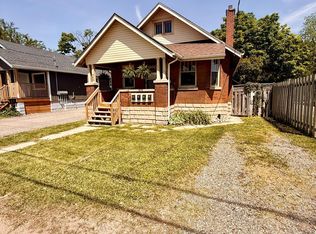 MLS ID #X13449808, REVEL REALTY INC.. TRREB
 - C$649,9003 bd3 ba-- sqft365 Blue Forest Dr, London, ON N6G 3K1For Sale
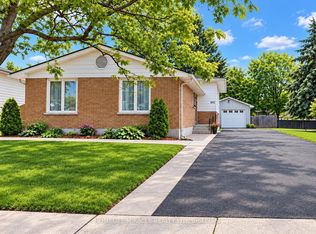 MLS ID #X13756238, HOMELIFE/MIRACLE REALTY LTD. TRREB
 - C$550,0004 bd3 ba-- sqft87 Renny Cres, London, ON N6E 2C4For Sale
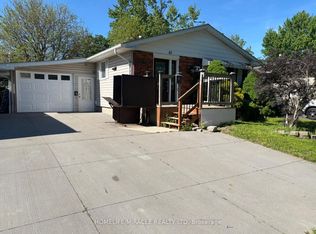 MLS ID #X13695060, HOMELIFE/MIRACLE REALTY LTD. TRREB
