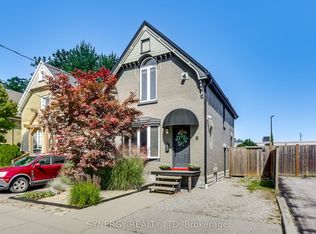
Exceptional investment opportunity in the heart of London! Set on a 33-ft x 119.9-ft lot, this property offers outstanding potential for investors, renovators, contractors, and builders looking to restore, remodel, or add value. Ideally located near downtown, schools, parks, shopping, public transit, and other key amenities, this property is well suited for renovation, rental income, or future redevelopment opportunities. The property is being sold "As Is, Where Is." Buyers and their representatives are advised to conduct their own independent due diligence with the City of London regarding zoning, permitted uses, redevelopment potential, servicing, and all applicable municipal approvals. The Seller makes no representations or warranties regarding the property's condition, zoning, future development potential, or Permitted Uses in AC2(1). Standard AC2 Uses: Animal hospitals, clinics, convenience stores, medical/dental offices, personal service establishments, studios, and residential dwelling units placed above the first floor. AC2(1) Special Additions: Financial institutions, retail stores, eat-in or take-out restaurants, and service/repair establishments. [1, 2]
For sale
C$299,999
188 Wharncliffe Rd S, London, ON N6J 2L1
2beds
2baths
Single Family Residence
Built in ----
3,956 Square Feet Lot
$-- Zestimate®
C$--/sqft
C$-- HOA
What's special
- 53 days
- 31
- 0
Zillow last checked:
Listing updated:
Listed by:
GLOBAL BRICKS EXECUTIVE HOMES REALTY
Source: TRREB,MLS®#: X13630384 Originating MLS®#: Toronto Regional Real Estate Board
Originating MLS®#: Toronto Regional Real Estate BoardFacts & features
Interior
Bedrooms & bathrooms
- Bedrooms: 2
- Bathrooms: 2
Heating
- Baseboard, Gas
Cooling
- Central Air
Features
- Other
- Basement: Crawl Space
- Has fireplace: No
Interior area
- Living area range: 700-1100 null
Property
Parking
- Total spaces: 3
Features
- Stories: 1.5
- Pool features: None
- Waterfront features: None
Lot
- Size: 3,956 Square Feet
Details
- Parcel number: 083890005
Construction
Type & style
- Home type: SingleFamily
- Property subtype: Single Family Residence
Materials
- Aluminum Siding
- Foundation: Concrete
- Roof: Asphalt Shingle
Utilities & green energy
- Sewer: Septic
Community & HOA
Location
- Region: London
Financial & listing details
- Annual tax amount: C$3,400
- Date on market: 8/2/2026
Price history
Price history is unavailable.
Public tax history
Tax history is unavailable.
Climate risks
Neighborhood: South London
Nearby schools
GreatSchools rating
No schools nearby
We couldn't find any schools near this home.
Similar homes
- C$339,9003 bd3 ba-- sqft149 Forest Hill Ave, London, ON N6J 2Z3For Sale
 MLS ID #X13801178, BLUE FOREST REALTY INC.. TRREB
 - C$299,9003 bd2 ba-- sqft112 Marlborough Ave, London, ON N5Z 3S6For Sale
 MLS ID #X13782500, BLUE FOREST REALTY INC.. TRREB
 - C$299,9002 bd2 ba-- sqft97 William St, London, ON N6B 3B2For Sale
 MLS ID #X13600154, ROYAL LEPAGE TRILAND REALTY. TRREB
 - C$324,9994 bd2 ba-- sqft565 South St, London, ON N6B 1C5For Sale
 MLS ID #X13734730, RIGHT AT HOME REALTY INC.. TRREB
