Welcome to 67 Jacqueline Street, a cozy 2+1 bedroom bungalow with a lot of potential. The open-concept main floor is bright and easy to live in, with hardwood and laminate flooring and a fresh coat of paint (2026). Downstairs, you'll find a separate entrance, a bedroom, and a partially finished family room along with an unfinished space ready for you to add a kitchen and bathroom. The property is zoned R2-2, so a basement apartment could be a great option for extra income or extended family. Step outside to a large, fully fenced backyard with a shed, ready for kids, pets, gardening, or backyard BBQs. Schools and parks are just minutes away. The big stuff has been taken care of: roof (2014), siding (2016), windows (2017), and an updated electrical panel. Whether you're buying your first home, downsizing, or looking for your next project or investment, this one is waiting for your upgrades and personal touches. Come take a look!
For sale
C$329,999
67 Jacqueline St, London, ON N5Z 3P8
3beds
1baths
Single Family Residence
Built in ----
4,864 Square Feet Lot
$-- Zestimate®
C$--/sqft
C$-- HOA
What's special
Open-concept main floorHardwood and laminate flooringFresh coat of paintLarge fully fenced backyard
- 3 days
- 24
- 0
Zillow last checked:
Listing updated:
Listed by:
THE REALTY FIRM INC.
Source: TRREB,MLS®#: X14156412 Originating MLS®#: London and St. Thomas Association of REALTORS
Facts & features
Interior
Bedrooms & bathrooms
- Bedrooms: 3
- Bathrooms: 1
Heating
- Forced Air, Gas
Cooling
- Central Air
Appliances
- Included: Water Heater Owned
Features
- In-Law Capability, Primary Bedroom - Main Floor, Storage
- Flooring: Carpet Free
- Basement: Full,Partially Finished,Separate Entrance
- Has fireplace: No
Interior area
- Living area range: 700-1100 null
Property
Parking
- Total spaces: 3
Features
- Patio & porch: Porch
- Pool features: None
Lot
- Size: 4,864 Square Feet
Details
- Parcel number: 083550143
Construction
Type & style
- Home type: SingleFamily
- Architectural style: Bungalow
- Property subtype: Single Family Residence
Materials
- Vinyl Siding
- Foundation: Poured Concrete
- Roof: Asphalt Shingle
Utilities & green energy
- Sewer: Sewer
Community & HOA
Location
- Region: London
Financial & listing details
- Annual tax amount: C$2,487
- Date on market: 11/6/2026
Price history
Price history is unavailable.
Public tax history
Tax history is unavailable.
Climate risks
Neighborhood: Glen Carin
Nearby schools
GreatSchools rating
No schools nearby
We couldn't find any schools near this home.


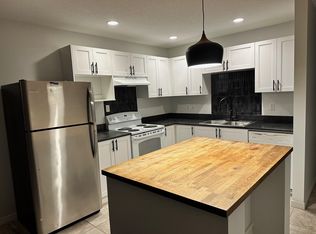
Similar homes
- C$359,9993 bd2 ba-- sqft101 Brookside St #21, London, ON N5Z 5C9For Sale
 MLS ID #X14137660, THRIVE REALTY GROUP INC.. TRREB
- C$370,0006 bd3 ba-- sqft66 Adelaide St S, London, ON N5Z 3K4For Sale
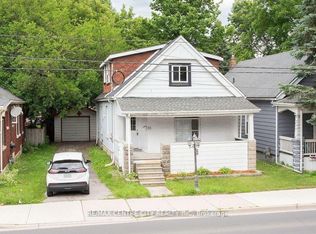 MLS ID #X13787638, RE/MAX CENTRE CITY REALTY INC. TRREB
- C$349,9003 bd2 ba-- sqft226 Highview Ave W #52, London, ON N6J 4K1For Sale
 MLS ID #X14150766, REVEL REALTY INC.. TRREB
- C$389,0003 bd1 ba-- sqft45 S Tennyson St, London, ON N5Z 2K6For Sale
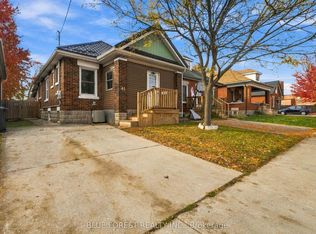 MLS ID #X14133150, BLUE FOREST REALTY INC.. TRREB
