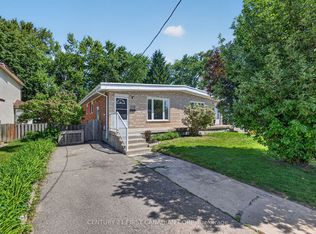
A rare opportunity in East London! This charming yellow-brick bungalow offers more space and flexibility than you might expect, with 3 bedrooms, 2 bathrooms, approximately 1,274 sq ft above grade, a generous 50 x 104 ft lot, and a private double driveway with parking for up to 6 vehicles.Inside, the bright living room is thoughtfully separated from the bedroom area, creating a comfortable and functional layout for everyday living. The kitchen and dining area offer practical space for family life and entertaining, while three bedrooms provide flexibility for family, guests, or working from home.A standout feature is the additional, nearly self-contained flex space, separate from the main living areas and complete with its own bathroom and closet. Use it as a private home office, studio, guest space, hobby room, teenager's retreat, or whatever best fits your lifestyle. This kind of flexible space is an uncommon find at this price point.The spacious 50 x 104 ft lot offers plenty of room for gardening, outdoor entertaining, or creating your own backyard retreat. Located in an established East London neighbourhood close to South Branch Park, the Thames River, walking and cycling trails, shopping, public transit, and nearby schools. Lester B. Pearson School for the Arts, a specialized public school, is also nearby, along with B. Davison Secondary School.With its detached-home appeal, generous parking, flexible living spaces, and excellent lot size, 10 Pegler St offers exceptional value for buyers looking in the $400K range.
For sale
C$405,000
10 Pegler St, London, ON N5Z 2B5
3beds
2baths
Single Family Residence
Built in ----
5,242 Square Feet Lot
$-- Zestimate®
C$--/sqft
C$-- HOA
What's special
Yellow brick bungalowComfortable one-floor livingBright living spacesSpacious main levelFunctional kitchenGenerous family roomPrivate double driveway
- 67 days
- 77
- 4
Zillow last checked:
Listing updated:
Listed by:
RIGHT AT HOME REALTY
Source: TRREB,MLS®#: X13521132 Originating MLS®#: London and St. Thomas Association of REALTORS
Originating MLS®#: London and St. Thomas Association of REALTORSFacts & features
Interior
Bedrooms & bathrooms
- Bedrooms: 3
- Bathrooms: 2
Primary bedroom
- Level: Main
- Dimensions: 3.91 x 3.07
Bedroom 2
- Level: Main
- Dimensions: 3.1 x 2.69
Bedroom 3
- Level: Main
- Dimensions: 3.1 x 2.74
Family room
- Level: Main
- Dimensions: 4.75 x 4.34
Kitchen
- Level: Main
- Dimensions: 5.61 x 4.22
Laundry
- Level: Main
- Dimensions: 2.39 x 2.06
Living room
- Level: Main
- Dimensions: 3.94 x 3.2
Mud room
- Level: Main
- Dimensions: 3.33 x 2.24
Heating
- Forced Air, Gas
Cooling
- Central Air
Features
- None
- Basement: Unfinished
- Has fireplace: No
Interior area
- Living area range: 1100-1500 null
Property
Parking
- Total spaces: 6
- Parking features: Private, Private Double
Accessibility
- Accessibility features: Accessible Public Transit Nearby, Multiple Entrances
Features
- Patio & porch: Porch
- Pool features: None
Lot
- Size: 5,242 Square Feet
- Features: Rectangular Lot
- Topography: Sloping
Details
- Additional structures: Garden Shed
- Parcel number: 083330061
Construction
Type & style
- Home type: SingleFamily
- Architectural style: Bungalow
- Property subtype: Single Family Residence
Materials
- Brick, Vinyl Siding
- Foundation: Concrete Block, Poured Concrete
- Roof: Shingle
Utilities & green energy
- Sewer: Sewer
Community & HOA
Location
- Region: London
Financial & listing details
- Annual tax amount: C$3,520
- Date on market: 7/3/2026
Price history
Price history is unavailable.
Public tax history
Tax history is unavailable.
Climate risks
Neighborhood: Hamilton Road
Nearby schools
GreatSchools rating
No schools nearby
We couldn't find any schools near this home.
Similar homes
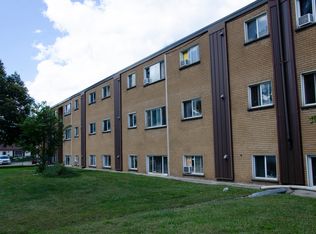
- C$399,9003 bd1 ba-- sqft372 Dieppe St, London, ON N5Z 3A6For Sale
 MLS ID #X13742558, CENTURY 21 FIRST CANADIAN CORP. TRREB
 - C$424,9003 bd2 ba-- sqft872 Lovett St, London, ON N5Z 1N5For Sale
 MLS ID #X13530818, CENTURY 21 FIRST CANADIAN CORP. TRREB
 - C$389,9003 bd2 ba-- sqft101 Brookside St #21, London, ON N5Z 5C9For Sale
 MLS ID #X13758206, THRIVE REALTY GROUP INC.. TRREB
 - C$409,0002 bd1 ba-- sqft16 Lansdowne Ave, London, ON N5Z 1X8For Sale
 MLS ID #X13492434, CENTURY 21 FIRST CANADIAN CORP. TRREB
