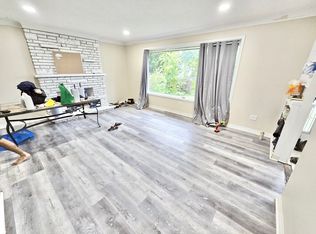
In the most rare of circumstances a gem like this comes to the market. A Beautiful family home and with the most amazing curb appeal. It's ready for a new family. Many updates over the years including,windows,roof,shop insulation and gas heated,(60 amp breaker service) Perfect for that hobbyist who loves working on cars. Most beautiful backyard sloping towards private like ravine! It has more than enough room for pool,gardens etc in the future if need be. Large pressure treated deck to relax and watch the deer, etc walk on by. Built 1961 (MPAC) it has the charm, and, with so many extras. Lower level has a gas fireplace (not activated)and a 3 piece bath. Perfect for the family to gather and start their own memories. The unique advantage of this style of home it has amazing storage space..uniquely located on the lower level...its great!Parents...school is within eye-shot and you can see the school yard from your deck.Don't wait on this one, the location itself is almost priceless. Private like cul de sac with a lot of amenities.LOT IRREGULAR:109.88 X 60.15 X 148.11 X 116.62 X 7.98 X 7.98 X 7.98 X 7.98 X 7.98 FEET Garage size - 21.0 x 27.9 feet
For sale
C$549,900
17 Agincourt Pl, London, ON N5Z 4E8
3beds
2baths
Single Family Residence
Built in ----
0.37 Acres Lot
$-- Zestimate®
C$--/sqft
C$-- HOA
What's special
Gas fireplace
- 81 days |
- 25 |
- 1 |
Zillow last checked:
Listing updated:
Listed by:
SUTTON GROUP PREFERRED REALTY INC.
Source: TRREB,MLS®#: X13171748 Originating MLS®#: London and St. Thomas Association of REALTORS
Originating MLS®#: London and St. Thomas Association of REALTORSFacts & features
Interior
Bedrooms & bathrooms
- Bedrooms: 3
- Bathrooms: 2
Primary bedroom
- Level: Second
- Dimensions: 4.2 x 2.86
Bedroom 2
- Level: Second
- Dimensions: 3.04 x 2.86
Bedroom 3
- Level: Second
- Dimensions: 3.1 x 2.59
Dining room
- Level: Ground
- Dimensions: 3.13 x 2.68
Family room
- Level: Lower
- Dimensions: 7.74 x 5.21
Kitchen
- Level: Ground
- Dimensions: 3.29 x 3.1
Living room
- Level: Ground
- Dimensions: 6.4 x 3.74
Other
- Level: Ground
- Dimensions: 3.65 x 1.61
Heating
- Forced Air, Gas
Cooling
- Central Air
Features
- None
- Basement: Full
- Has fireplace: No
Interior area
- Living area range: 700-1100 null
Property
Parking
- Total spaces: 3
- Parking features: Available, Inside Entrance, Private
- Has garage: Yes
Features
- Pool features: None
- Has view: Yes
- View description: Forest, Trees/Woods
Lot
- Size: 0.37 Acres
- Features: Cul de Sac/Dead End, Wooded/Treed
Details
- Parcel number: 084720093
Construction
Type & style
- Home type: SingleFamily
- Property subtype: Single Family Residence
Materials
- Vinyl Siding, Brick
- Foundation: Concrete
- Roof: Asphalt Shingle
Utilities & green energy
- Sewer: Sewer
Community & HOA
Location
- Region: London
Financial & listing details
- Annual tax amount: C$3,856
- Date on market: 5/25/2026
Price history
Price history is unavailable.
Public tax history
Tax history is unavailable.
Climate risks
Neighborhood: Glen Carin
Nearby schools
GreatSchools rating
No schools nearby
We couldn't find any schools near this home.
- C$699,9002 bd2 ba-- sqft21 Agincourt Pl, London, ON N5Z4E8For Sale

- C$--4 bd2 ba-- sqft15 Silverdale Cres, London, ON N5Z4A5Off Market
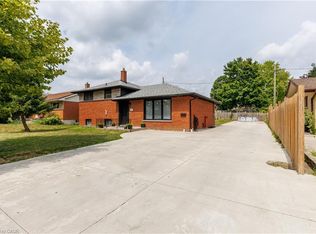
- C$609,9006 bd3 ba1k sqft18 Silverdale Cres, London, ON N5Z4A4For Sale
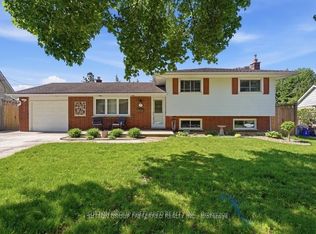
- C$569,9003 bd2 ba-- sqft27 Stormont Dr, London, ON N5Z3Z4For Sale
- C$--3 bd2 ba-- sqft7 Oregon Rd, London, ON N5Z4B8Off Market
- C$574,9003 bd2 ba-- sqft26 Deveron Cres, London, ON N5Z4B1For Sale
- C$649,9004 bd2 ba-- sqft14 The Birches Dr, London, ON N5Z4G2For Sale
- C$574,9005 bd2 ba-- sqft23 Frontenac Rd, London, ON N5Z3X8For Sale
Similar homes
- C$539,7503 bd2 ba-- sqft74 Tumbleweed Cres, London, ON N6E 2N8For Sale
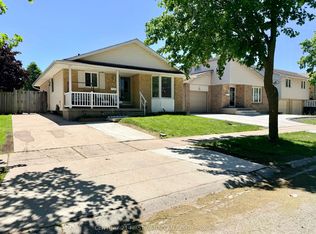 MLS ID #X13639072, CENTURY 21 FIRST CANADIAN CORP. TRREB
 - C$639,0003 bd3 ba-- sqft239 Edmunds Pl, London, ON N5Z 4V9For Sale
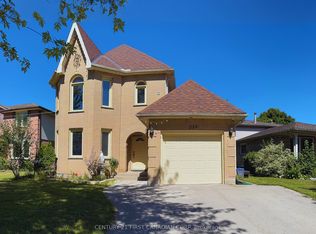 MLS ID #X13411844, CENTURY 21 FIRST CANADIAN CORP. TRREB
 - C$499,9995 bd2 ba-- sqft28 Bridlington Rd, London, ON N6E 1X4For Sale
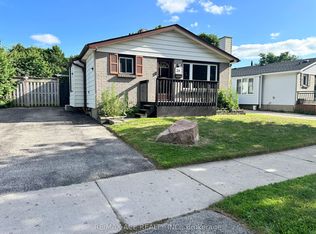 MLS ID #X13644486, RE/MAX ACE REALTY INC.. TRREB
 - C$599,9006 bd2 ba-- sqft14 Craig St, London, ON N6C 1E8For Sale
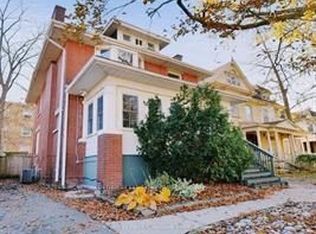 MLS ID #X13668052, CENTURY 21 FIRST CANADIAN CORP. TRREB
 - C$529,9003 bd2 ba-- sqft808 Dulaney Dr, London, ON N6C 3W4For SaleMLS ID #X13430506, CENTURY 21 FIRST CANADIAN CORP. TRREB
- C$495,0003 bd2 ba-- sqft34 Dudley Cres, London, ON N6E 1S4For SaleMLS ID #X13518118, Century 21 Heritage House Ltd Brokerage. TRREB
- C$499,9003 bd3 ba-- sqft12 Orchard St, London, ON N6J 2R3For SaleMLS ID #X13649504, ROYAL LEPAGE TRILAND PREMIER BROKERAGE. TRREB
- C$448,0003 bd1 ba-- sqft1025 York St, London, ON N5W 2T4For SaleMLS ID #X13674466, EXP REALTY. TRREB
- C$549,9003 bd2 ba-- sqft284 Exmouth Cir, London, ON N5V 5G6For SaleMLS ID #X13620386, SUTTON GROUP PREFERRED REALTY INC.. TRREB
- C$589,0005 bd2 ba-- sqft442 Scenic Dr, London, ON N5Z 3A8For SaleMLS ID #X13231824, Royal LePage Our Neighbourhood Realty. TRREB
- C$529,9003 bd2 ba-- sqft22 Rosamond Cres, London, ON N6E 2M8For SaleMLS ID #X13454234, BAY STREET GROUP INC.. TRREB
- C$599,0004 bd2 ba-- sqft287 Portsmouth Cres E, London, ON N5V 4E1For SaleMLS ID #X13660086, KING REALTY INC.. TRREB
- C$599,0003 bd2 ba-- sqft832 Marigold St, London, ON N5X 4G7For SaleMLS ID #X13675384, SUTTON GROUP - SELECT REALTY. TRREB
- C$579,9004 bd2 ba-- sqft8 Poplar Cres, London, ON N6E 2N4For SaleMLS ID #X13512240, CENTURY 21 FIRST CANADIAN CORP. TRREB
- C$549,9005 bd2 ba-- sqft9 Buchan Rd, London, ON N5V 1K9For SaleMLS ID #X13623882, KELLER WILLIAMS LIFESTYLES. TRREB
- C$539,0004 bd2 ba-- sqft1911 Crystal Cres, London, ON N5V 1H5For SaleMLS ID #X12950594, NU-VISTA PINNACLE REALTY BROKERAGE INC. TRREB
- C$599,9004 bd2 ba-- sqft175 Bancroft Rd, London, ON N5V 1E1For SaleMLS ID #X13607602, RE/MAX CENTRE CITY REALTY INC.. TRREB
- C$509,9003 bd2 ba-- sqft1062 Apache Rd, London, ON N5V 2W3For SaleMLS ID #X13595854, NU-VISTA PINNACLE REALTY BROKERAGE INC. TRREB
- C$579,9004 bd2 ba-- sqft73 Genevive Pl, London, ON N5Y 4X2For SaleMLS ID #X13599312, ROYAL LEPAGE TRILAND REALTY. TRREB
- C$399,9004 bd2 ba-- sqft17 Edgemere Cres, London, ON N5Z 4M6For SaleMLS ID #X13624696, CENTURY 21 FIRST CANADIAN CORP. TRREB
