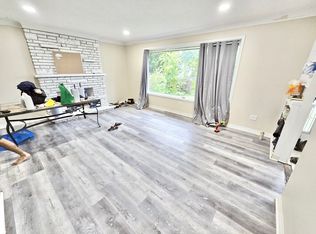
Located on ultra quiet crescent of single family homes nearby to schools, park, city bus, bank, grocery, restaurants. library and much more. Everything you need is close by yet this lovely split level is tucked away on a large private fenced lot with large private covered patio. Perfect yard offers lots of room for the little ones and the pet pooch. 2 sheds for extra storage and attached garage with oversized concrete driveway large enough for 4 cars. Move in ready in immaculate well cared for condition. Enjoy spacious living room with open concept eat in kitchen and dining area. 3 nice sized bedrooms on 2nd level and newer full bath complete with heated floor. The third level offers a 2nd family area with fireplace, a laundry room, newer full bath and storage room. There is also a crawl space for all your storage needs. Your life will be made easier and your bank account larger with the inclusion of the fridge, stove, dishwasher, washer, dryer and window coverings! Vinyl windows throughout, updated electrical panel, furnace and air 2019, upgraded insulation, owned tankless water heater and gleaming hardwood flooring to mention a few features. You cannot go wrong with this one!
For sale
C$569,900
27 Stormont Dr, London, ON N5Z 3Z4
3beds
2baths
Single Family Residence
Built in ----
6,663 Square Feet Lot
$-- Zestimate®
C$--/sqft
C$-- HOA
What's special
Large private fenced lotLarge private covered patioLaundry roomStorage roomVinyl windows throughoutGleaming hardwood flooring
- 27 days |
- 7 |
- 0 |
Zillow last checked:
Listing updated:
Listed by:
SUTTON GROUP PREFERRED REALTY INC.
Source: TRREB,MLS®#: X13500130 Originating MLS®#: London and St. Thomas Association of REALTORS
Originating MLS®#: London and St. Thomas Association of REALTORSFacts & features
Interior
Bedrooms & bathrooms
- Bedrooms: 3
- Bathrooms: 2
Primary bedroom
- Level: Second
- Dimensions: 3.79 x 3.17
Bedroom
- Level: Second
- Dimensions: 2.82 x 3.55
Bedroom
- Level: Second
- Dimensions: 2.82 x 3.39
Bathroom
- Level: Third
- Dimensions: 2.68 x 1.95
Bathroom
- Level: Second
- Dimensions: 1.62 x 3.17
Dining room
- Level: Main
- Dimensions: 2.34 x 3.7
Kitchen
- Level: Main
- Dimensions: 3.25 x 3.7
Laundry
- Level: Lower
- Dimensions: 3.8 x 3.05
Living room
- Level: Main
- Dimensions: 6.62 x 4.08
Other
- Level: Third
- Dimensions: 2.68 x 1
Recreation
- Level: Lower
- Dimensions: 6.58 x 3.72
Heating
- Forced Air, Gas
Cooling
- Central Air
Appliances
- Included: Water Heater Owned
Features
- Flooring: Carpet Free
- Basement: Crawl Space
- Has fireplace: Yes
- Fireplace features: Natural Gas
Interior area
- Living area range: 1100-1500 null
Video & virtual tour
Property
Parking
- Total spaces: 5
- Parking features: Private Double, Garage Door Opener
- Has garage: Yes
Features
- Patio & porch: Patio
- Exterior features: Landscaped, Landscape Lighting, Privacy
- Pool features: None
Lot
- Size: 6,663 Square Feet
- Features: Park, Hospital, Library, School, School Bus Route
Details
- Additional structures: Shed
- Parcel number: 084740071
Construction
Type & style
- Home type: SingleFamily
- Property subtype: Single Family Residence
Materials
- Brick
- Foundation: Concrete
- Roof: Asphalt Shingle
Utilities & green energy
- Sewer: Sewer
Community & HOA
Location
- Region: London
Financial & listing details
- Annual tax amount: C$3,772
- Date on market: 6/29/2026
SUTTON GROUP PREFERRED REALTY INC.
SUTTON GROUP PREFERRED REALTY INC.
By pressing Contact Agent, you agree that the real estate professional identified above may call/text you about your search, which may involve use of automated means and pre-recorded/artificial voices. You don't need to consent as a condition of buying any property, goods, or services. Message/data rates may apply. You also agree to our Terms of Use. Zillow does not endorse any real estate professionals. We may share information about your recent and future site activity with your agent to help them understand what you're looking for in a home.
Price history
Price history is unavailable.
Public tax history
Tax history is unavailable.
Climate risks
Neighborhood: Glen Carin
Nearby schools
GreatSchools rating
No schools nearby
We couldn't find any schools near this home.
- C$574,9005 bd2 ba-- sqft23 Frontenac Rd, London, ON N5Z3X8For Sale

- C$--4 bd2 ba-- sqft15 Silverdale Cres, London, ON N5Z4A5Off Market
- C$--2 bd1 ba-- sqft5 Frontenac Rd #1260022, London, ON N5Z3Y2Off Market
- C$--1 bd1 ba-- sqft5 Frontenac Rd #1260007, London, ON N5Z3Y2Off Market
- C$--2 bd1 ba-- sqft5 Frontenac Rd #1260047, London, ON N5Z3Y2Off Market
- C$--1 bd1 ba-- sqft5 Frontenac Rd #1260038, London, ON N5Z3Y2Off Market
- C$--2 bd1 ba-- sqft5 Frontenac Rd #1260061, London, ON N5Z3Y2Off Market
- C$--1 bd1 ba-- sqft5 Frontenac Rd #1260013, London, ON N5Z3Y2Off Market
Similar homes
- C$574,9003 bd2 ba-- sqft26 Deveron Cres, London, ON N5Z 4B1For Sale
 MLS ID #X13591430, Century 21 Heritage House Ltd Brokerage. TRREB
 - C$599,0005 bd2 ba-- sqft24 Harrow Ct, London, ON N6C 5A6For Sale
 MLS ID #X13595682, OAK AND KEY REAL ESTATE BROKERAGE, INC.. TRREB
 - C$529,9003 bd2 ba-- sqft407 Vermont Ave, London, ON N5Z 3E4For Sale
 MLS ID #X13549536, CENTURY 21 FIRST CANADIAN CORP. TRREB
 - C$519,9004 bd2 ba-- sqft198 Arlington Cres, London, ON N5Z 3E1For Sale
 MLS ID #X13542258, SUTTON GROUP - SELECT REALTY. TRREB
 - C$575,0003 bd2 ba-- sqft130 Fundy Ave, London, ON N5W 1R9For SaleMLS ID #X13515858, SUTTON GROUP PREFERRED REALTY INC.. TRREB
- C$539,9004 bd2 ba-- sqft136 Mendip Cres, London, ON N6E 1H1For SaleMLS ID #X13538432, SUTTON GROUP PREFERRED REALTY INC.. TRREB
- C$599,9003 bd3 ba-- sqft227 Edmunds Pl, London, ON N5Z 4V9For SaleMLS ID #X12992422, SUTTON GROUP PREFERRED REALTY INC.. TRREB
- C$489,0004 bd2 ba-- sqft643 Widmore Dr, London, ON N6J 3A7For SaleMLS ID #X13594684, SUTTON GROUP - SELECT REALTY. TRREB
- C$559,9005 bd2 ba-- sqft75 Glass Ave, London, ON N5W 1Z8For SaleMLS ID #X13565296, CENTURY 21 FIRST CANADIAN CORP. TRREB
- C$509,9003 bd2 ba-- sqft1062 Apache Rd, London, ON N5V 2W3For SaleMLS ID #X13595854, NU-VISTA PINNACLE REALTY BROKERAGE INC. TRREB
- C$589,9004 bd2 ba-- sqft997 Osgoode Dr, London, ON N6E 1C9For SaleMLS ID #X13112704, ROYAL LEPAGE TRILAND REALTY. TRREB
- C$589,9003 bd2 ba-- sqft38 Alayne Cres, London, ON N6E 2A3For SaleMLS ID #X13461542, SUTTON GROUP PREFERRED REALTY INC.. TRREB
- C$589,9003 bd2 ba-- sqft120 Champlain Cres, London, ON N5V 1H1For SaleMLS ID #X13548510, RE/MAX ADVANTAGE REALTY LTD.. TRREB
- C$599,9004 bd2 ba927 sqft61 Godfrey Dr, London, ON N5V 2E8For SaleMLS ID #40847620, Rabia Azim, Broker of Record, Modern Solution Realty Inc.,. ITSO
- C$525,0003 bd3 ba-- sqft119 Metcalfe Cres, London, ON N6E 1H8For SaleMLS ID #X13213162, SUTTON GROUP - SELECT REALTY. TRREB
- C$559,5003 bd2 ba-- sqft284 Exmouth Cir, London, ON N5V 5G6For SaleMLS ID #X13520470, SUTTON GROUP PREFERRED REALTY INC.. TRREB
- C$649,7964 bd3 ba-- sqft796 Viscount Rd, London, ON N6J 4A2For SaleMLS ID #X13592966, CENTURY 21 FIRST CANADIAN CORP. TRREB
- C$492,5003 bd1 ba-- sqft129 Giles St, London, ON N5Z 2V8For SaleMLS ID #X13544614, BLUE FOREST REALTY INC.. TRREB
- C$599,9004 bd2 ba-- sqft15 Renny Cres, London, ON N6E 2C4For SaleMLS ID #X13228608, THRIVE REALTY GROUP INC.. TRREB
- C$449,9003 bd1 ba-- sqft1030 York St, London, ON N5W 2T5For SaleMLS ID #X13596834, SUTTON GROUP - SELECT REALTY. TRREB
