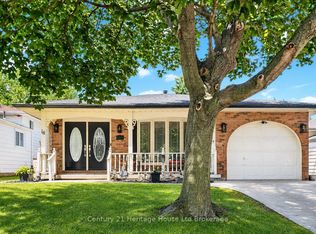
Welcome to 136 Mendip Cres. This 3+1 bedroom, 2 bathroom side-split located in a sought-after family neighbourhood just steps from the Nicholas Wilson Public School. Offered for sale by the original owner, this home has been cared for over the years and is ready for its next chapter. Featuring a generous floor plan with multiple living areas, four bedrooms, and plenty of space for a growing family. Fresh updates have already been made! The home has been freshly painted almost top to bottom and new carpet installed in the fireplace room, giving the interior a refreshed and inviting feel. Outside, you'll appreciate the convenience of a double-wide driveway offering ample parking for family and guests. The backyard features an in-ground pool, backing on to a park creating the perfect space for summer entertaining, relaxing, and making memories with family and friends. Located in an established neighbourhood close to schools, parks, shopping, and everyday amenities, this original-owner home presents a rare opportunity to purchase a property with great space, a desirable location, and unlimited potential. This property offers an incredible opportunity for buyers looking to build equity and make a home their own.
For sale
C$539,900
136 Mendip Cres, London, ON N6E 1H1
4beds
2baths
Single Family Residence
Built in ----
6,600 Square Feet Lot
$-- Zestimate®
C$--/sqft
C$-- HOA
What's special
Four bedrooms
- 62 days
- 31
- 1
Zillow last checked:
Listing updated:
Listed by:
SUTTON GROUP PREFERRED REALTY INC.
Source: TRREB,MLS®#: X13538432 Originating MLS®#: London and St. Thomas Association of REALTORS
Originating MLS®#: London and St. Thomas Association of REALTORSFacts & features
Interior
Bedrooms & bathrooms
- Bedrooms: 4
- Bathrooms: 2
Primary bedroom
- Level: Second
- Dimensions: 2.8 x 3.59
Bedroom
- Level: Third
- Dimensions: 2.64 x 3.1
Bedroom 2
- Level: Second
- Dimensions: 2.97 x 3.6
Bedroom 3
- Level: Second
- Dimensions: 2.64 x 3.59
Dining room
- Level: Main
- Dimensions: 2.54 x 3.38
Family room
- Level: Third
- Dimensions: 5.54 x 4.27
Kitchen
- Level: Main
- Dimensions: 3.15 x 3.94
Living room
- Level: Main
- Dimensions: 5.7 x 4.46
Recreation
- Level: Lower
- Dimensions: 6.52 x 4.27
Utility room
- Level: Lower
- Dimensions: 5.7 x 3.28
Heating
- Forced Air, Gas
Cooling
- Central Air
Features
- Central Vacuum
- Basement: Partially Finished
- Has fireplace: Yes
- Fireplace features: Natural Gas
Interior area
- Living area range: 700-1100 null
Video & virtual tour
Property
Parking
- Total spaces: 6
Features
- Has private pool: Yes
- Pool features: In Ground
Lot
- Size: 6,600 Square Feet
Details
- Parcel number: 084900056
Construction
Type & style
- Home type: SingleFamily
- Property subtype: Single Family Residence
Materials
- Brick Front, Vinyl Siding
- Foundation: Concrete
- Roof: Shingle
Utilities & green energy
- Sewer: Sewer
Community & HOA
Location
- Region: London
Financial & listing details
- Annual tax amount: C$3,370
- Date on market: 7/8/2026
Price history
Price history is unavailable.
Public tax history
Tax history is unavailable.
Climate risks
Neighborhood: Westminister
Nearby schools
GreatSchools rating
No schools nearby
We couldn't find any schools near this home.


Similar homes
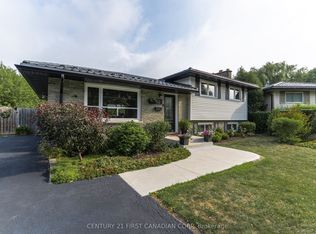
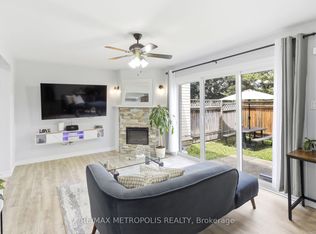
- C$499,9004 bd2 ba-- sqft56 Kintail Cres, London, ON N6E 1J5For Sale
 MLS ID #X13740612, NU-VISTA PINNACLE REALTY BROKERAGE INC. TRREB
 - C$574,9004 bd2 ba-- sqft42 Applegreen Grv, London, ON N6J 4K4For Sale
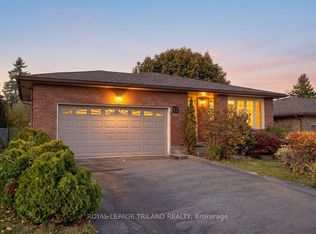 MLS ID #X13730200, ROYAL LEPAGE TRILAND REALTY. TRREB
 - C$579,9004 bd2 ba-- sqft8 Poplar Cres, London, ON N6E 2N4For Sale
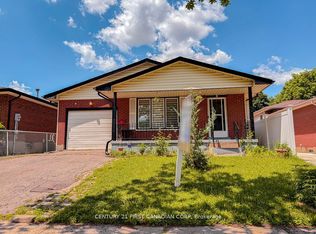 MLS ID #X13512240, CENTURY 21 FIRST CANADIAN CORP. TRREB
 - C$599,9004 bd2 ba-- sqft18 Locust Cres, London, ON N6E 2K2For Sale
 MLS ID #X13652818, Century 21 Heritage House Ltd Brokerage. TRREB
