Welcome to 965 Osgoode Drive, a truly special opportunity in an established South London neighbourhood. Lovingly owned and lived in by the same family for over 50 years, this home has been thoughtfully cared for through the years and is ready for its next chapter. This detached 3-level sidesplit offers 3+1 bedrooms, 2 bathrooms and a bright, functional layout with plenty of space for family living. The main level features spacious living and dining areas filled with natural light, along with an eat-in kitchen offering ample cabinetry. Upstairs, you'll find three comfortable bedrooms and a 4-piece bathroom. The finished lower level provides even more living space with a generous family room featuring an electric fireplace, a fourth bedroom and convenient 2-piece bathroom-ideal for guests, older children, a home office or additional living space. A large laundry area, workshop and plenty of storage add to the home's functionality. Outside, enjoy the fully fenced and landscaped backyard with a spacious deck, offering plenty of room to entertain, relax or play. Private driveway parking for three vehicles. Conveniently located close to schools, parks, public transit, shopping, hospital and everyday amenities. **(Please Note that Some Photos Are Virtually Staged)
For sale
C$499,900
965 Osgoode Dr, London, ON N6E 1C9
4beds
2baths
Single Family Residence
Built in ----
6,215 Square Feet Lot
$-- Zestimate®
C$--/sqft
C$-- HOA
What's special
Bright functional layoutThree comfortable bedroomsFourth bedroomLarge laundry areaPlenty of storage
- 6 days
- 25
- 0
Zillow last checked:
Listing updated:
Listed by:
SUTTON GROUP CHAPMAN REALTY INC.
Source: TRREB,MLS®#: X13736572 Originating MLS®#: London and St. Thomas Association of REALTORS
Originating MLS®#: London and St. Thomas Association of REALTORSFacts & features
Interior
Bedrooms & bathrooms
- Bedrooms: 4
- Bathrooms: 2
Primary bedroom
- Level: Second
- Dimensions: 3.35 x 3.67
Bedroom
- Level: Lower
- Dimensions: 3.18 x 3.61
Bedroom
- Level: Second
- Dimensions: 3.5 x 3.49
Bedroom
- Level: Second
- Dimensions: 2.72 x 3.67
Bathroom
- Level: Lower
Bathroom
- Level: Second
- Length: 0 Meters
Dining room
- Level: Main
- Dimensions: 2.59 x 3.59
Kitchen
- Level: Main
- Dimensions: 2.92 x 3.58
Laundry
- Level: Lower
- Dimensions: 6.16 x 7.18
Living room
- Level: Main
- Dimensions: 5.63 x 4.06
Recreation
- Level: Lower
- Dimensions: 5.95 x 5
Heating
- Forced Air, Gas
Cooling
- Central Air
Appliances
- Included: Water Heater
Features
- Floor Drain, Water Meter, Workbench
- Basement: Finished
- Has fireplace: Yes
- Fireplace features: Electric
Interior area
- Living area range: 1100-1500 null
Property
Parking
- Total spaces: 3
- Parking features: Available
Features
- Patio & porch: Deck, Porch
- Exterior features: Landscaped
- Pool features: None
Lot
- Size: 6,215 Square Feet
Details
- Parcel number: 084900094
Construction
Type & style
- Home type: SingleFamily
- Property subtype: Single Family Residence
Materials
- Brick, Vinyl Siding
- Foundation: Concrete
- Roof: Asphalt Shingle
Utilities & green energy
- Sewer: Sewer
Community & HOA
Community
- Security: Smoke Detector(s)
Location
- Region: London
Financial & listing details
- Annual tax amount: C$3,202
- Date on market: 9/2/2026
Price history
Price history is unavailable.
Public tax history
Tax history is unavailable.
Climate risks
Neighborhood: Westminister
Nearby schools
GreatSchools rating
No schools nearby
We couldn't find any schools near this home.


Similar homes
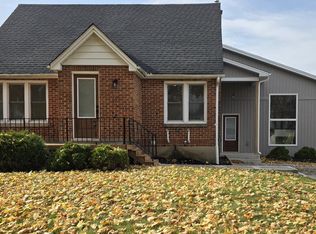
- C$499,9004 bd2 ba-- sqft56 Kintail Cres, London, ON N6E 1J5For Sale
 MLS ID #X13740612, NU-VISTA PINNACLE REALTY BROKERAGE INC. TRREB
 - C$499,9004 bd2 ba-- sqft44 Ebury Pl, London, ON N6C 4V4For Sale
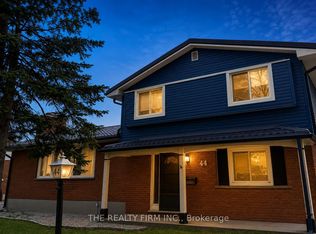 MLS ID #X13743042, THE REALTY FIRM INC.. TRREB
 - C$520,0005 bd2 ba964 sqft56 Ashbury Ave, London, ON N6E 1T1For Sale
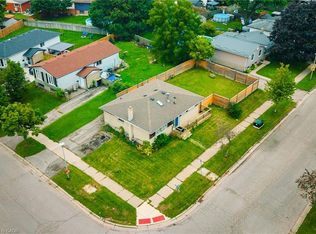 MLS ID #40860955, Navjot Singh, Salesperson, EXP REALTY OF CANADA INC. ITSO
 - C$499,9005 bd2 ba-- sqft110 Muriel Cres, London, ON N6E 2K5For Sale
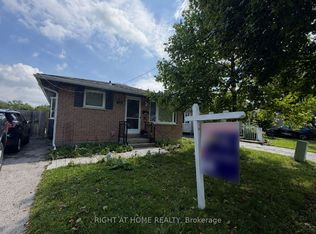 MLS ID #X13744212, RIGHT AT HOME REALTY. TRREB
