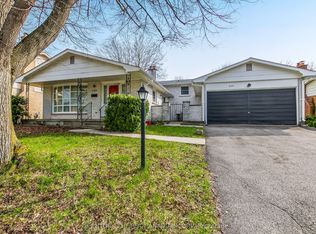
Rare opportunity to own a semi-detached home on an incredible 174 ft. deep lot in one of the area's most sought-after neighbourhoods! Perfect for first-time buyers, downsizers, or investors, this well-maintained home offers over 1,100 sq. ft. of functional living space with hardwood flooring throughout the main and second levels, plus a bright kitchen featuring stainless steel appliances. Step outside to a massive backyard oasis complete with two fire pits, greenhouse, and multiple storage sheds - ideal for entertaining, gardening, or creating your dream outdoor retreat. Walking distance to schools, parks, and shopping. Motivated seller - exceptional value with endless potential
For sale
C$479,990
59 Breckenridge Cres, London, ON N6E 1H6
4beds
1baths
Single Family Residence
Built in ----
6,179 Square Feet Lot
$-- Zestimate®
C$--/sqft
C$-- HOA
What's special
Semi-detached homeBright kitchenStainless steel appliancesMassive backyard oasisTwo fire pitsMultiple storage sheds
- 57 days |
- 14 |
- 1 |
Zillow last checked:
Listing updated:
Listed by:
Elliott Rae, Salesperson,
SUTTON GROUP-ADMIRAL REALTY INC.
Source: TRREB,MLS®#: X13147122 Originating MLS®#: Toronto Regional Real Estate Board
Originating MLS®#: Toronto Regional Real Estate BoardFacts & features
Interior
Bedrooms & bathrooms
- Bedrooms: 4
- Bathrooms: 1
Primary bedroom
- Level: Second
- Dimensions: 4.11 x 2.92
Bedroom
- Level: Basement
- Dimensions: 2.86 x 1.76
Bedroom 2
- Level: Second
- Dimensions: 3.41 x 3.26
Bedroom 3
- Level: Second
- Dimensions: 3.01 x 2.77
Kitchen
- Level: Main
- Dimensions: 5.57 x 3.38
Living room
- Level: Main
- Dimensions: 4.45 x 3.96
Recreation
- Level: Basement
- Dimensions: 5.21 x 3.93
Heating
- Forced Air, Gas
Cooling
- Central Air
Features
- Flooring: Carpet Free
- Basement: Finished
- Has fireplace: Yes
Interior area
- Living area range: 1100-1500 null
Property
Parking
- Total spaces: 2
- Parking features: Private
Features
- Stories: 2
- Pool features: None
Lot
- Size: 6,179 Square Feet
- Features: Pie Shaped Lot
Details
- Parcel number: 084920051
Construction
Type & style
- Home type: SingleFamily
- Property subtype: Single Family Residence
Materials
- Brick Veneer, Vinyl Siding
- Foundation: Concrete
- Roof: Asphalt Shingle
Utilities & green energy
- Sewer: Sewer
- Water: Public
Community & HOA
Location
- Region: London
Financial & listing details
- Annual tax amount: C$2,765
- Date on market: 6/13/2026
- Inclusions: Stainless Steel Appliances, Existing Light Fixtures, Existing Window Coverings.
E
Elliott Rae, Salesperson
(519) 694-3962
By pressing Contact Agent, you agree that the real estate professional identified above may call/text you about your search, which may involve use of automated means and pre-recorded/artificial voices. You don't need to consent as a condition of buying any property, goods, or services. Message/data rates may apply. You also agree to our Terms of Use. Zillow does not endorse any real estate professionals. We may share information about your recent and future site activity with your agent to help them understand what you're looking for in a home.
Price history
Price history is unavailable.
Public tax history
Tax history is unavailable.
Climate risks
Neighborhood: Westminister
Nearby schools
GreatSchools rating
No schools nearby
We couldn't find any schools near this home.
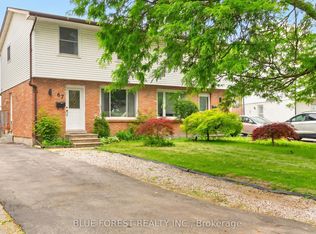
- C$469,9003 bd3 ba-- sqft67 Breckenridge Cres, London, ON N6E1H6For Sale
- C$359,9008,880 sqft1042 Dearness Dr, London, ON N6E1N7New Construction

- C$--5 bd2 ba-- sqft1015 Willow Dr #B, London, ON N6E1P4Off Market
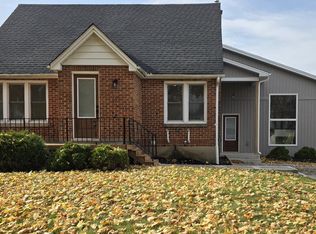
- C$589,9004 bd2 ba-- sqft997 Osgoode Dr, London, ON N6E1C9For Sale

- C$525,0003 bd3 ba-- sqft119 Metcalfe Cres, London, ON N6E1H8For Sale
- C$539,9004 bd2 ba-- sqft136 Mendip Cres, London, ON N6E1H1For Sale
- C$2,5003 bd2 ba-- sqft37 Kintail Cres, London, ON N6E1J4For Rent
- C$829,9005 bd3 ba-- sqft966 Glenbanner Rd, London, ON N6E1N2For Sale
Similar homes
- C$525,0004 bd2 ba-- sqft56 Kintail Cres, London, ON N6E 1J5For Sale
 MLS ID #X13639314, NU-VISTA PINNACLE REALTY BROKERAGE INC. TRREB
 - C$599,9004 bd2 ba-- sqft18 Locust Cres, London, ON N6E 2K2For Sale
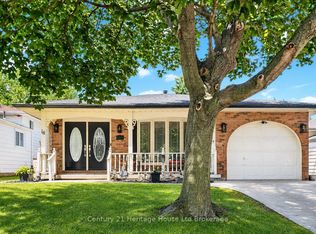 MLS ID #X13652818, Century 21 Heritage House Ltd Brokerage. TRREB
 - C$474,9003 bd1 ba-- sqft38 Byron Ave E, London, ON N6C 1C5For Sale
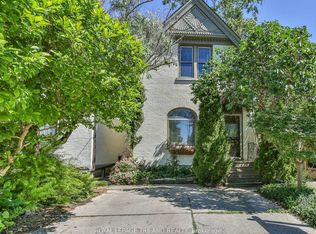 MLS ID #X13648362, ROYAL LEPAGE TRILAND REALTY. TRREB
 - C$599,9004 bd3 ba-- sqft698 Chiddington Ave, London, ON N6C 2W8For Sale
 MLS ID #X13650896, CENTURY 21 FIRST CANADIAN CORP. TRREB
 - C$495,0004 bd2 ba-- sqft434 Egerton St, London, ON N5W 3Z4For SaleMLS ID #X13504000, NU-VISTA PINNACLE REALTY BROKERAGE INC. TRREB
- C$519,9003 bd2 ba-- sqft407 Vermont Ave, London, ON N5Z 3E4For SaleMLS ID #X13620972, CENTURY 21 FIRST CANADIAN CORP. TRREB
- C$639,9004 bd2 ba-- sqft79 Ashley Cres, London, ON N6E 3P8For SaleMLS ID #X13634620, RE/MAX CENTRE CITY REALTY INC.. TRREB
- C$444,0003 bd3 ba-- sqft581 Deveron Cres, London, ON N5Z 4M4For SaleMLS ID #X13607070, RE/MAX CENTRE CITY REALTY INC.. TRREB
- C$609,9003 bd2 ba-- sqft252 Josselyn Dr, London, ON N6E 3S5For SaleMLS ID #X13649470, ROYAL LEPAGE TRILAND REALTY. TRREB
- C$529,9003 bd2 ba-- sqft808 Dulaney Dr, London, ON N6C 3W4For SaleMLS ID #X13430506, CENTURY 21 FIRST CANADIAN CORP. TRREB
- C$539,9003 bd2 ba-- sqft190 Taylor St, London, ON N5Y 2J4For SaleMLS ID #X13648364, ROYAL LEPAGE TRILAND REALTY. TRREB
- C$499,9995 bd2 ba-- sqft307 Tweedsmuir Ave, London, ON N5W 1L5For SaleMLS ID #X13551098, TEAM GLASSER REAL ESTATE BROKERAGE INC.. TRREB
- C$499,9003 bd2 ba-- sqft218 Vancouver St, London, ON N5W 4R8For SaleMLS ID #X13478550, CENTURY 21 FIRST CANADIAN CORP. TRREB
- C$399,0002 bd1 ba-- sqft89 Egerton St, London, ON N5Z 2G1For SaleMLS ID #X13643234, ROYAL LEPAGE TRILAND REALTY. TRREB
- C$599,9004 bd3 ba-- sqft603 Commissioners Rd E, London, ON N6C 2T9For SaleMLS ID #X13599416, SUTTON GROUP PREFERRED REALTY INC.. TRREB
- C$495,0004 bd2 ba-- sqft335 Lighthouse Rd #29, London, ON N6M 1J8For SaleMLS ID #X13630764, NU-VISTA PINNACLE REALTY BROKERAGE INC. TRREB
- C$499,9994 bd2 ba-- sqft95 Myrtle St N, Saint Thomas, ON N5R 2E9For SaleMLS ID #X13642926, CENTURY 21 FIRST CANADIAN CORP. TRREB
- C$624,9003 bd2 ba-- sqft447 Woodman Ave, London, ON N5W 4A1For SaleMLS ID #X13648400, SUTTON GROUP PREFERRED REALTY INC.. TRREB
- C$479,0003 bd3 ba-- sqft22 Denlaw Rd, London, ON N6G 3L4For SaleMLS ID #X13537730, CENTURY 21 FIRST CANADIAN CORP. TRREB
- C$499,9003 bd2 ba-- sqft625 Hale St, London, ON N5W 1H9For SaleMLS ID #X13522284, SUTTON GROUP - SELECT REALTY. TRREB
