Attention investors, renovators, and handy buyers! Opportunity awaits in this South London semi-detached home - NO Condo fees! This home offers 3 bedrooms, 3 bathrooms, and a spacious lot in a convenient location close to schools, shopping, parks, transit, Victoria LHSC Hospital and Highway 401 access. Major updates include furnace and air conditioner (2018) and asphalt shingles (2021). Property is being sold in "as-is, where-is" condition. Existing tenants are scheduled to vacate September 1. A great opportunity for buyers looking to renovate and add value in a family friendly neighbourhood on a quiet tree lined crescent.
For sale
C$469,900
67 Breckenridge Cres, London, ON N6E 1H6
3beds
3baths
Single Family Residence
Built in ----
4,500 Square Feet Lot
$-- Zestimate®
C$--/sqft
C$-- HOA
What's special
Spacious lotQuiet tree lined crescent
- 50 days |
- 15 |
- 0 |
Zillow last checked:
Listing updated:
Listed by:
BLUE FOREST REALTY INC.
Source: TRREB,MLS®#: X13460436 Originating MLS®#: London and St. Thomas Association of REALTORS
Originating MLS®#: London and St. Thomas Association of REALTORSFacts & features
Interior
Bedrooms & bathrooms
- Bedrooms: 3
- Bathrooms: 3
Primary bedroom
- Level: Upper
- Dimensions: 2.74 x 3.94
Bedroom 2
- Level: Upper
- Dimensions: 2.64 x 2.79
Bedroom 3
- Level: Upper
- Dimensions: 3.23 x 3.07
Den
- Level: Basement
- Dimensions: 2.97 x 3.76
Dining room
- Level: Main
- Dimensions: 4.5 x 3.28
Kitchen
- Level: Main
- Dimensions: 4.5 x 3.28
Living room
- Level: Main
- Dimensions: 3.12 x 3.86
Heating
- Forced Air, Gas
Cooling
- Central Air
Appliances
- Included: Water Heater
Features
- Basement: Development Potential
- Has fireplace: No
- Fireplace features: Other
Interior area
- Living area range: 1100-1500 null
Property
Parking
- Total spaces: 3
- Parking features: Private
Features
- Stories: 2
- Patio & porch: Deck
- Pool features: None
- Has view: Yes
- View description: Trees/Woods, Garden
Lot
- Size: 4,500 Square Feet
- Features: School Bus Route, School, Public Transit, Fenced Yard, Park, Hospital, Rectangular Lot
- Topography: Flat
Details
- Additional structures: Shed
- Parcel number: 084920055
Construction
Type & style
- Home type: SingleFamily
- Property subtype: Single Family Residence
Materials
- Brick, Vinyl Siding
- Foundation: Poured Concrete
- Roof: Asphalt Shingle
Utilities & green energy
- Sewer: Sewer
Community & HOA
Community
- Security: Carbon Monoxide Detector(s), Smoke Detector(s)
Location
- Region: London
Financial & listing details
- Annual tax amount: C$2,515
- Date on market: 6/18/2026
B
BLUE FOREST REALTY INC.
By pressing Contact Agent, you agree that the real estate professional identified above may call/text you about your search, which may involve use of automated means and pre-recorded/artificial voices. You don't need to consent as a condition of buying any property, goods, or services. Message/data rates may apply. You also agree to our Terms of Use. Zillow does not endorse any real estate professionals. We may share information about your recent and future site activity with your agent to help them understand what you're looking for in a home.
Price history
Price history is unavailable.
Public tax history
Tax history is unavailable.
Climate risks
Neighborhood: Westminister
Nearby schools
GreatSchools rating
No schools nearby
We couldn't find any schools near this home.
- C$479,9904 bd1 ba-- sqft59 Breckenridge Cres, London, ON N6E1H6For Sale

- C$589,9004 bd2 ba-- sqft997 Osgoode Dr, London, ON N6E1C9For Sale

- C$359,9008,880 sqft1042 Dearness Dr, London, ON N6E1N7New Construction

- C$--5 bd2 ba-- sqft1015 Willow Dr #B, London, ON N6E1P4Off Market
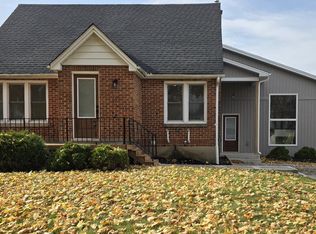
- C$525,0003 bd3 ba-- sqft119 Metcalfe Cres, London, ON N6E1H8For Sale
- C$2,5003 bd2 ba-- sqft37 Kintail Cres, London, ON N6E1J4For Rent
- C$539,9004 bd2 ba-- sqft136 Mendip Cres, London, ON N6E1H1For Sale
- C$495,0004 bd2 ba-- sqft8 Kintail Cres, London, ON N6E1J5For Sale
Similar homes
- C$539,7503 bd2 ba-- sqft74 Tumbleweed Cres, London, ON N6E 2N8For Sale
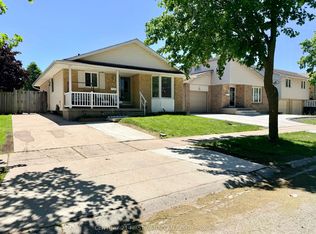 MLS ID #X13639072, CENTURY 21 FIRST CANADIAN CORP. TRREB
 - C$379,9003 bd2 ba-- sqft59 Kintail Cres, London, ON N6E 1J4For Sale
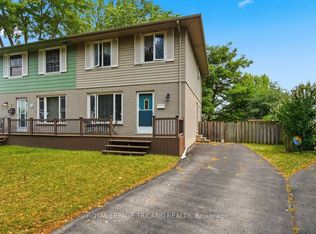 MLS ID #X13616068, ROYAL LEPAGE TRILAND REALTY. TRREB
 - C$469,9006 bd4 ba-- sqft69 Connaught Ave, London, ON N5Y 3A5For Sale
 MLS ID #X13640370, BLUE FOREST REALTY INC.. TRREB
 - C$464,9003 bd2 ba-- sqft104 Delaware St, London, ON N5Z 2N5For Sale
 MLS ID #X13493878, BLUE FOREST REALTY INC.. TRREB
 - C$457,0002 bd2 ba-- sqft38 Bellwood Cres, London, ON N5Y 2C5For SaleMLS ID #X13646028, THRIVE REALTY GROUP INC.. TRREB
- C$474,9003 bd3 ba-- sqft549 Quebec St, London, ON N5W 3Y9For SaleMLS ID #X13441720, ROYAL LEPAGE TRILAND REALTY. TRREB
- C$424,9003 bd2 ba-- sqft1280 Sorrel Rd, London, ON N5V 2N7For SaleMLS ID #X13641218, SUTTON GROUP PREFERRED REALTY INC.. TRREB
- C$529,9003 bd2 ba-- sqft22 Rosamond Cres, London, ON N6E 2M8For SaleMLS ID #X13454234, BAY STREET GROUP INC.. TRREB
- C$574,9004 bd2 ba-- sqft15 Renny Cres, London, ON N6E 2C4For SaleMLS ID #X13616094, THRIVE REALTY GROUP INC.. TRREB
- C$479,9003 bd2 ba-- sqft1175 Lancaster St, London, ON N5V 2L4For SaleMLS ID #X13602124, ROYAL LEPAGE TRILAND REALTY. TRREB
- C$439,9003 bd2 ba-- sqft3 Marmora St, London, ON N5Z 1Z4For SaleMLS ID #X13459918, BLUE FOREST REALTY INC.. TRREB
- C$492,5003 bd1 ba-- sqft129 Giles St, London, ON N5Z 2V8For SaleMLS ID #X13544614, BLUE FOREST REALTY INC.. TRREB
- C$499,9993 bd6 ba-- sqft860 Trafalgar St, London, ON N5Z 4W4For SaleMLS ID #X13471708, HOMELIFE/MIRACLE REALTY LTD. TRREB
- C$495,0003 bd2 ba-- sqft9 Sycamore St, London, ON N5Z 1K6For SaleMLS ID #X13023724, NU-VISTA PINNACLE REALTY BROKERAGE INC. TRREB
- C$359,9003 bd2 ba-- sqft775 Osgoode Dr #30, London, ON N6E 1C2For SaleMLS ID #X13643460, ROYAL LEPAGE TRILAND REALTY. TRREB
- C$589,9004 bd3 ba-- sqft51 Ashbury Ave, London, ON N6E 1S9For SaleMLS ID #X13551060, ROYAL LEPAGE TRILAND REALTY. TRREB
- C$424,9003 bd2 ba-- sqft230 Cairn St, London, ON N5Z 3W7For SaleMLS ID #X13410518, BLUE FOREST REALTY INC.. TRREB
- C$529,9003 bd2 ba-- sqft186 King Edward Ave, London, ON N5Z 3T7For SaleMLS ID #X13605274, RIGHT AT HOME REALTY INC.. TRREB
- C$465,0006 bd2 ba-- sqft348 Winnipeg Blvd, London, ON N5W 4V2For SaleMLS ID #X13489106, THE REALTY FIRM INC.. TRREB
- C$450,0003 bd2 ba-- sqft1505 McLarenwood Ter, London, ON N5W 1X8For SaleMLS ID #X13428630, ROYAL LEPAGE TRILAND REALTY. TRREB
