Opportunity awaits first-time buyers, investors, or anyone looking to build equity in this Westminster Park semi on an exceptional pie-shaped lot in South London. The expansive backyard measures approximately 161' on one side, 227' on the other, and widens to nearly 100' across the rear, offering outstanding outdoor space and potential for an additional residential unit (buyer to verify). Enjoy summer evenings on the spacious deck just off the eating area overlooking the private yard. Updates include vinyl windows, newer siding, and breaker electrical service. Inside you'll find pristine hardwood flooring, three bedrooms on the upper level, and a finished lower-level family room providing extra living space. With solid fundamentals and room to add your own personal touches, this is an excellent opportunity to create value in a desirable neighbourhood. Some photos have been virtually staged.
For sale
C$379,900
59 Kintail Cres, London, ON N6E 1J4
3beds
2baths
Single Family Residence
Built in ----
3,974 Square Feet Lot
$-- Zestimate®
C$--/sqft
C$-- HOA
What's special
Exceptional pie-shaped lotOutstanding outdoor spaceVinyl windowsNewer sidingPristine hardwood flooring
- 1 day |
- 15 |
- 1 |
Zillow last checked:
Listing updated:
Listed by:
ROYAL LEPAGE TRILAND REALTY
Source: TRREB,MLS®#: X13616068 Originating MLS®#: London and St. Thomas Association of REALTORS
Originating MLS®#: London and St. Thomas Association of REALTORSFacts & features
Interior
Bedrooms & bathrooms
- Bedrooms: 3
- Bathrooms: 2
Primary bedroom
- Level: Second
- Dimensions: 3.5 x 3.35
Bedroom 2
- Level: Second
- Dimensions: 4.04 x 2.97
Bedroom 3
- Level: Second
- Dimensions: 2.91 x 2.76
Bathroom
- Level: Lower
- Dimensions: 1.76 x 1.57
Bathroom
- Level: Second
- Dimensions: 2.22 x 2.02
Den
- Level: Lower
- Dimensions: 3.71 x 2.91
Dining room
- Level: Main
- Dimensions: 3.77 x 2.62
Family room
- Level: Lower
- Dimensions: 4.49 x 3.9
Kitchen
- Level: Main
- Dimensions: 3.07 x 2.45
Living room
- Level: Main
- Dimensions: 4.52 x 4.07
Heating
- Baseboard, Electric
Cooling
- Other
Features
- None
- Basement: Partial
- Has fireplace: No
Interior area
- Living area range: 700-1100 null
Property
Parking
- Total spaces: 4
Features
- Stories: 2
- Patio & porch: Deck
- Exterior features: Landscaped
- Pool features: None
- Waterfront features: None
Lot
- Size: 3,974 Square Feet
- Features: Fenced Yard, Library, Park, Place Of Worship, Public Transit
- Topography: Flat
Details
- Additional structures: Garden Shed
- Parcel number: 084920225
Construction
Type & style
- Home type: SingleFamily
- Property subtype: Single Family Residence
Materials
- Brick, Vinyl Siding
- Foundation: Poured Concrete
- Roof: Asphalt Shingle
Utilities & green energy
- Sewer: Sewer
Community & HOA
Location
- Region: London
Financial & listing details
- Annual tax amount: C$2,649
- Date on market: 7/29/2026
ROYAL LEPAGE TRILAND REALTY
ROYAL LEPAGE TRILAND REALTY
By pressing Contact Agent, you agree that the real estate professional identified above may call/text you about your search, which may involve use of automated means and pre-recorded/artificial voices. You don't need to consent as a condition of buying any property, goods, or services. Message/data rates may apply. You also agree to our Terms of Use. Zillow does not endorse any real estate professionals. We may share information about your recent and future site activity with your agent to help them understand what you're looking for in a home.
Price history
Price history is unavailable.
Public tax history
Tax history is unavailable.
Climate risks
Neighborhood: Westminister
Nearby schools
GreatSchools rating
No schools nearby
We couldn't find any schools near this home.
- C$--3 bd1 ba1.1k sqft971 Adelaide St S #2, London, ON N6E2H3Off Market
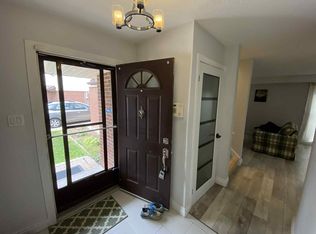
- C$--3 bd1 ba1.5k sqft971 Adelaide St S, London, ON N6E2H3Off Market
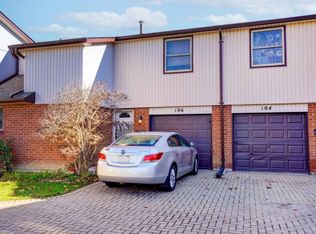
- C$338,8003 bd3 ba-- sqft500 Osgoode Dr #136, London, ON N6E2G9For Sale

- C$525,0003 bd3 ba-- sqft119 Metcalfe Cres, London, ON N6E1H8For Sale
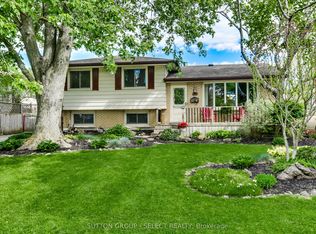
- C$589,9004 bd2 ba-- sqft997 Osgoode Dr, London, ON N6E1C9For Sale
- C$--1 bd1 ba700 sqft40 Dow Rd, London, ON N6E1E9Off Market
- C$469,9003 bd3 ba-- sqft67 Breckenridge Cres, London, ON N6E1H6For Sale
- C$499,9004 bd2 ba-- sqft2 Surrey Cres, London, ON N6E1T6For Sale
Similar homes
- C$399,9003 bd2 ba-- sqft1250 Jalna Blvd #12, London, ON N6E 2W4For Sale
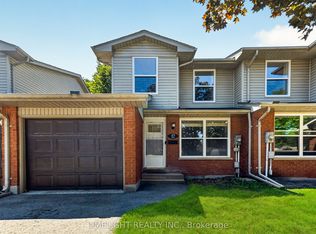 MLS ID #X13621684, LIMELIGHT REALTY INC.. TRREB
 - C$389,9003 bd2 ba-- sqft711 Osgoode Dr #17, London, ON N6E 2C8For Sale
 MLS ID #X13598296, SUTTON GROUP PREFERRED REALTY INC.. TRREB
 - C$444,0003 bd3 ba-- sqft581 Deveron Cres, London, ON N5Z 4M4For Sale
 MLS ID #X13607070, RE/MAX CENTRE CITY REALTY INC.. TRREB
 - C$399,0003 bd2 ba1.3k sqft35 Waterman Ave #79, London, ON N6C 5T7For Sale
 MLS ID #40851183, Nishandeep Ahluwalia, Salesperson, Re/Max MILLENNIUM REAL ESTATE. ITSO
 - C$499,0003 bd3 ba-- sqft1251 Jalna Blvd, London, ON N6E 2A8For SaleMLS ID #X13619916, EXP REALTY. TRREB
- C$405,0004 bd3 ba-- sqft1430 Jalna Blvd, London, ON N6E 3C1For SaleMLS ID #X13611442, CENTURY 21 FIRST CANADIAN CORP. TRREB
- C$377,0003 bd2 ba-- sqft1095 Jalna Blvd #69, London, ON N6E 2Y7For SaleMLS ID #X13593848, RE/MAX WEST REALTY INC.. TRREB
- C$509,9004 bd2 ba-- sqft93 Nicholas Cres, London, ON N6E 2E8For SaleMLS ID #X13611994, BLUE FOREST REALTY INC.. TRREB
- C$375,0004 bd2 ba-- sqft669 Osgoode Dr #2, London, ON N6E 2C7For SaleMLS ID #X13539132, REVEL REALTY INC.. TRREB
- C$364,9002 bd1 ba-- sqft825 Dundalk Dr #45, London, ON N6C 3V6For SaleMLS ID #X13622862, ROYAL LEPAGE TRILAND REALTY. TRREB
- C$389,9003 bd2 ba-- sqft300 Sandringham Cres #14, London, ON N6C 5B4For SaleMLS ID #X13600268, ROYAL LEPAGE TRILAND REALTY. TRREB
- C$379,9003 bd2 ba-- sqft700 Exeter Rd #22, London, ON N6E 1L2For SaleMLS ID #X13422238, THRIVE REALTY GROUP INC.. TRREB
- C$399,9993 bd2 ba-- sqft1725 Ernest Ave #22, London, ON N6E 2W3For SaleMLS ID #X13597964, RE/MAX CENTRE CITY REALTY INC.. TRREB
- C$399,9004 bd2 ba-- sqft700 Osgoode Dr #60, London, ON N6E 2H1For SaleMLS ID #X13564030, REAL BROKER ONTARIO LTD. TRREB
- C$399,0004 bd3 ba-- sqft847 Jalna Blvd, London, ON N6E 2S2For SaleMLS ID #X13163918, CENTURY 21 FIRST CANADIAN CORP. TRREB
- C$469,9003 bd3 ba-- sqft67 Breckenridge Cres, London, ON N6E 1H6For SaleMLS ID #X13460436, BLUE FOREST REALTY INC.. TRREB
- C$374,9003 bd2 ba-- sqft69 Conway Dr, London, ON N6E 2H4For SaleMLS ID #X13570980, NU-VISTA PINNACLE REALTY BROKERAGE INC. TRREB
- C$499,0002 bd2 ba-- sqft254 King Edward Ave, London, ON N5Z 3T7For SaleMLS ID #X13621680, THE AGENCY REAL ESTATE. TRREB
- C$380,0003 bd3 ba-- sqft590 Millbank Dr #8, London, ON N6E 2H2For SaleMLS ID #X13443860, BLUE FOREST REALTY INC.. TRREB
- C$439,9003 bd2 ba-- sqftSugar Tree, London, ON N6E 2C7For SaleMLS ID #X13585164, PC275 REALTY INC.. TRREB
