Welcome to 2 Surrey Crescent, a beautifully maintained four-level backsplit tucked away on a quiet, family-friendly crescent just minutes from major highways, schools, and shopping. The main and upper levels greet you with original hardwood floors, updated lighting, and a bright, inviting kitchen. Offering three plus one bedrooms and two full bathrooms, this functional layout seamlessly spans four distinct levels of living space. A dedicated side entrance provides direct access to the lower levels, presenting an exceptional opportunity for an in-law suite or an income-generating unit. Beyond its adaptable design, this home offers incredible peace of mind with major recent improvements, including a brand-new roof (2025), newly installed windows throughout the entire home (2025), and fresh flooring on the lower level (2026). Step outside to a private, fully fenced backyard complete with a built-in gazebo-your own quiet retreat for outdoor dining and weekend relaxation. This home is ready for its next chapter!
For sale
C$499,900
2 Surrey Cres, London, ON N6E 1T6
4beds
2baths
Single Family Residence
Built in ----
4,246 Square Feet Lot
$-- Zestimate®
C$--/sqft
C$-- HOA
What's special
- 9 days |
- 31 |
- 1 |
Zillow last checked:
Listing updated:
Listed by:
BLUE FOREST REALTY INC.
Source: TRREB,MLS®#: X13525470 Originating MLS®#: London and St. Thomas Association of REALTORS
Originating MLS®#: London and St. Thomas Association of REALTORSFacts & features
Interior
Bedrooms & bathrooms
- Bedrooms: 4
- Bathrooms: 2
Primary bedroom
- Level: Upper
- Dimensions: 3.62 x 3.03
Bedroom
- Level: Upper
- Dimensions: 3.23 x 2.61
Bedroom
- Level: Lower
- Dimensions: 3.25 x 2.45
Bedroom
- Level: Upper
- Dimensions: 3.62 x 2.76
Bathroom
- Level: Lower
- Dimensions: 1.87 x 1.3
Bathroom
- Level: Upper
- Dimensions: 2.65 x 1.47
Dining room
- Level: Main
- Dimensions: 3.66 x 2.44
Kitchen
- Level: Main
- Dimensions: 4.72 x 2.62
Living room
- Level: Main
- Dimensions: 5.2 x 3.52
Other
- Level: Lower
- Dimensions: 2.71 x 2.51
Other
- Level: Basement
- Dimensions: 2.19 x 1.76
Other
- Level: Basement
- Dimensions: 7.39 x 5.89
Recreation
- Level: Lower
- Dimensions: 5.84 x 5.24
Heating
- Forced Air, Gas
Cooling
- Central Air
Features
- In-Law Capability, Upgraded Insulation
- Flooring: Carpet Free
- Basement: Finished,Full
- Has fireplace: No
Interior area
- Living area range: 1100-1500 null
Property
Parking
- Total spaces: 4
Features
- Patio & porch: Patio
- Exterior features: Privacy, Landscaped
- Pool features: None
Lot
- Size: 4,246 Square Feet
- Features: Fenced Yard, Park, Public Transit, School, School Bus Route, Place Of Worship, Pie Shaped Lot
Details
- Additional structures: Fence - Full, Garden Shed, Gazebo
- Parcel number: 084870156
Construction
Type & style
- Home type: SingleFamily
- Property subtype: Single Family Residence
Materials
- Brick
- Foundation: Poured Concrete
- Roof: Shingle
Utilities & green energy
- Sewer: Sewer
Community & HOA
Community
- Security: Carbon Monoxide Detector(s), Smoke Detector(s)
Location
- Region: London
Financial & listing details
- Annual tax amount: C$3,524
- Date on market: 7/6/2026
BLUE FOREST REALTY INC.
BLUE FOREST REALTY INC.
By pressing Contact Agent, you agree that the real estate professional identified above may call/text you about your search, which may involve use of automated means and pre-recorded/artificial voices. You don't need to consent as a condition of buying any property, goods, or services. Message/data rates may apply. You also agree to our Terms of Use. Zillow does not endorse any real estate professionals. We may share information about your recent and future site activity with your agent to help them understand what you're looking for in a home.
Price history
Price history is unavailable.
Public tax history
Tax history is unavailable.
Climate risks
Neighborhood: Westminister
Nearby schools
GreatSchools rating
No schools nearby
We couldn't find any schools near this home.
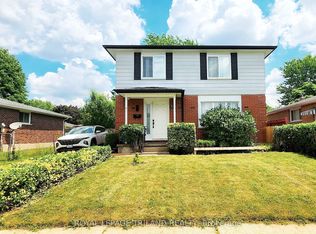
- C$589,9004 bd3 ba-- sqft51 Ashbury Ave, London, ON N6E1S9For Sale
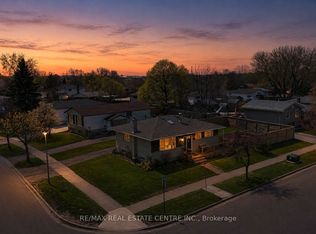
- C$549,0005 bd2 ba-- sqft56 Ashbury Ave, London, ON N6E1T1For Sale
- C$--2 bd1 ba500 sqft39 Ashbury Ave #2, London, ON N6E1S9Off Market

- C$--3 bd2 ba1.6k sqft39 Ashbury Ave #1, London, ON N6E1S9Off Market
- C$--1 bd1 ba700 sqft40 Dow Rd, London, ON N6E1E9Off Market
- C$679,9004 bd4 ba-- sqft94 Ashbury Ct, London, ON N6E3T5For Sale
- C$483,5004 bd2 ba1.1k sqft120 Ashbury Ave, London, ON N6E1T1Sold
- C$599,1003 bd2 ba-- sqft23 Barrett Cres, London, ON N6E1T4For Sale
Similar homes
- C$589,9004 bd3 ba-- sqft51 Ashbury Ave, London, ON N6E 1S9For SaleMLS ID #X13551060, ROYAL LEPAGE TRILAND REALTY. TRREB
- C$499,9993 bd1 ba-- sqft129 Giles St, London, ON N5Z 2V8For Sale
 MLS ID #X13544614, BLUE FOREST REALTY INC.. TRREB
 - C$509,0004 bd2 ba-- sqft376 Ridgewood Cres, London, ON N6J 3H1For Sale
 MLS ID #X13559798, RIGHT AT HOME REALTY INC.. TRREB
 - C$479,9904 bd1 ba-- sqft59 Breckenridge Cres, London, ON N6E 1H6For Sale
 MLS ID #X13147122, Elliott Rae, Salesperson. TRREB
 - C$525,0005 bd2 ba-- sqft25 Laurentian Dr S, London, ON N5W 1N8For SaleMLS ID #X13560400, RE/MAX ADVANTAGE REALTY LTD.. TRREB
- C$469,9003 bd3 ba-- sqft67 Breckenridge Cres, London, ON N6E 1H6For SaleMLS ID #X13460436, BLUE FOREST REALTY INC.. TRREB
- C$447,9004 bd2 ba-- sqft166 Ashland Ave, London, ON N5W 4C9For SaleMLS ID #X13544258, THRIVE REALTY GROUP INC.. TRREB
- C$495,0004 bd2 ba-- sqft434 Egerton St, London, ON N5W 3Z4For SaleMLS ID #X13504000, NU-VISTA PINNACLE REALTY BROKERAGE INC. TRREB
- C$485,0002 bd2 ba-- sqft550 Elizabeth St, London, ON N5W 3S4For SaleMLS ID #X13541316, BLUE FOREST REALTY INC.. TRREB
- C$439,0003 bd2 ba-- sqft37 Kintail Cres, London, ON N6E 1J4For SaleMLS ID #X12905016, Realty Executives Plus Ltd., Brokerage. TRREB
- C$499,9993 bd2 ba-- sqft1319 Wilton Ave, London, ON N5W 2H5For SaleMLS ID #X13512698, THE REALTY FIRM INC.. TRREB
- C$519,0004 bd1 ba-- sqft53 Cliftonvale Ave, London, ON N6J 1J7For SaleMLS ID #X13542260, RE/MAX CENTRE CITY REALTY INC.. TRREB
- C$529,9003 bd2 ba-- sqft808 Dulaney Dr, London, ON N6C 3W4For SaleMLS ID #X13430506, CENTURY 21 FIRST CANADIAN CORP. TRREB
- C$499,9003 bd2 ba-- sqft218 Vancouver St, London, ON N5W 4R8For SaleMLS ID #X13478550, CENTURY 21 FIRST CANADIAN CORP. TRREB
- C$474,9004 bd2 ba-- sqft616 Glasgow St, London, ON N5Y 1V5For SaleMLS ID #X13485548, KELLER WILLIAMS LIFESTYLES. TRREB
- C$529,9003 bd2 ba-- sqft22 Rosamond Cres, London, ON N6E 2M8For SaleMLS ID #X13454234, BAY STREET GROUP INC.. TRREB
- C$589,9004 bd3 ba-- sqft219 Worthington Ave, London, ON N5Z 4H9For SaleMLS ID #X13473178, BLUE FOREST REALTY INC.. TRREB
- C$529,9003 bd2 ba-- sqft319 Manitoba St, London, ON N5W 4W2For SaleMLS ID #X13471478, RE/MAX ADVANTAGE REALTY LTD.. TRREB
- C$549,9004 bd3 ba-- sqft286 Panorama Cres, London, ON N5Z 3H3For SaleMLS ID #X12980678, NU-VISTA PINNACLE REALTY BROKERAGE INC. TRREB
- C$519,9002 bd2 ba-- sqft647 Piccadilly St, London, ON N5Y 3H1For SaleMLS ID #X13543934, ROYAL LEPAGE TRILAND REALTY. TRREB
