Welcome to 53 Cliftonvale Ave. Nestled on a quiet dead-end street and just a short walk to Murray Park, this charming 1 1/2 storey home blends character with modern comfort. Built in the 1940's, the home showcases timeless appeal throughout. The main floor features a spacious, bright kitchen, an open concept living and dining area with a cozy wood burning fireplace, and patio doors that lead out to a private deck and backyard - perfect for entertaining and relaxing. A convenient main floor bedroom and 4pc bathroom complete this level. Upstairs, you'll find three bedrooms, one of which is currently being used as a walk-in closet and office space, offering flexibility to suit your needs. The lower level has been professionally waterproofed and includes newly installed sump pump, providing peace of mind and a blank canvas for future development. This property also features a detached two car garage/workshop, ideal for hobbyists or additional storage. The kitchen and bathroom were professionally renovated in 2017. The Furnace, Roof, Insulation, Windows, Deck and Siding were all completed in 2012. This home is perfect for first time home buyers or young families. Wood burning fireplace is "as is" as the current owners have never used it.
For sale
C$509,000
53 Cliftonvale Ave, London, ON N6J 1J7
4beds
1baths
Single Family Residence
Built in ----
0 Square Feet Lot
$-- Zestimate®
C$--/sqft
C$-- HOA
What's special
Timeless appeal throughoutSpacious bright kitchenCozy wood burning fireplaceConvenient main floor bedroom
- 26 days |
- 27 |
- 3 |
Zillow last checked:
Listing updated:
Listed by:
RE/MAX CENTRE CITY REALTY INC.
Source: TRREB,MLS®#: X13542260 Originating MLS®#: London and St. Thomas Association of REALTORS
Originating MLS®#: London and St. Thomas Association of REALTORSFacts & features
Interior
Bedrooms & bathrooms
- Bedrooms: 4
- Bathrooms: 1
Bedroom
- Level: Upper
- Dimensions: 3.27 x 2.34
Bedroom
- Level: Upper
- Dimensions: 3.4 x 3.39
Bedroom
- Level: Upper
- Dimensions: 5.04 x 2.78
Bedroom
- Level: Main
- Dimensions: 3.35 x 3.22
Bathroom
- Level: Main
- Dimensions: 2.3 x 2.39
Other
- Level: Basement
- Dimensions: 1.94 x 3.46
Dining room
- Level: Main
- Dimensions: 3.47 x 3.01
Kitchen
- Level: Main
- Dimensions: 3.68 x 3.21
Living room
- Level: Main
- Dimensions: 3.59 x 4.34
Other
- Level: Basement
Other
- Level: Basement
- Dimensions: 0.97 x 3.02
Other
- Level: Basement
- Dimensions: 6.88 x 8.71
Heating
- Forced Air, Gas
Cooling
- Central Air
Features
- Other
- Basement: Unfinished
- Has fireplace: Yes
- Fireplace features: Wood Burning, Family Room
Interior area
- Living area range: 1100-1500 null
Property
Parking
- Total spaces: 2
- Parking features: Private
- Has garage: Yes
Features
- Stories: 1.5
- Pool features: None
Lot
- Size: 0 Square Feet
- Features: Library, Park, Place Of Worship, Public Transit, School, Rectangular Lot
- Topography: Dry,Flat
Details
- Additional structures: Fence - Partial
- Parcel number: 083940168
Construction
Type & style
- Home type: SingleFamily
- Property subtype: Single Family Residence
Materials
- Vinyl Siding
- Foundation: Poured Concrete
- Roof: Asphalt Shingle
Utilities & green energy
- Sewer: Sewer
Community & HOA
Location
- Region: London
Financial & listing details
- Tax assessed value: C$188,000
- Annual tax amount: C$3,152
- Date on market: 7/9/2026
R
RE/MAX CENTRE CITY REALTY INC.
By pressing Contact Agent, you agree that the real estate professional identified above may call/text you about your search, which may involve use of automated means and pre-recorded/artificial voices. You don't need to consent as a condition of buying any property, goods, or services. Message/data rates may apply. You also agree to our Terms of Use. Zillow does not endorse any real estate professionals. We may share information about your recent and future site activity with your agent to help them understand what you're looking for in a home.
Price history
Price history is unavailable.
Public tax history
Tax history is unavailable.
Climate risks
Neighborhood: Southcrest
Nearby schools
GreatSchools rating
No schools nearby
We couldn't find any schools near this home.
- C$--1 bd1 ba750 sqft66 Cliftonvale Ave, London, ON N6J1J8Off Market

- C$--3 bd2 ba1.5k sqft66 Cliftonvale Ave #1, London, ON N6J1J8Off Market
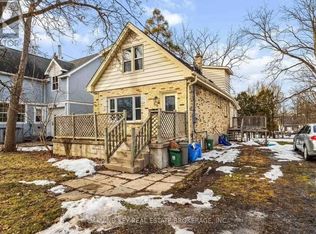
- C$529,9004 bd3 ba-- sqft46 Cliftonvale Ave, London, ON N6J1J8For Sale

- C$--2 bd1 ba920 sqft27 Mackay Ave, London, ON N6J2T8Off Market
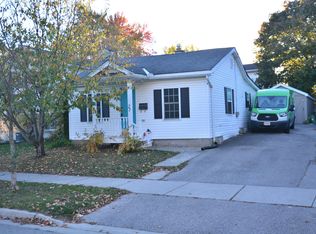
- C$--2 bd3 ba1.5k sqft15 Forbes St, London, ON N6J1L2Off Market
- C$629,9004 bd2 ba-- sqft8 Briscoe St W, London, ON N6J1L8For Sale
- C$--2 bd1 ba1.2k sqft54 Langarth St W, London, ON N6J1P2Off Market
- C$1,1001 bd1 ba600 sqft246 Wharncliffe Rd S #5, London, ON N6J2L4For Rent
Similar homes
- C$494,5003 bd2 ba-- sqft28 Tweedsmuir Ave, London, ON N5W 1K5For Sale
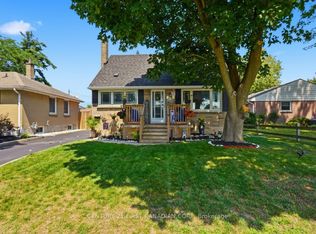 MLS ID #X13635118, CENTURY 21 FIRST CANADIAN CORP. TRREB
 - C$499,9004 bd2 ba-- sqft941 Queens Ave, London, ON N5W 3H9For Sale
 MLS ID #X13489274, ROYAL LEPAGE TRILAND REALTY. TRREB
 - C$479,9003 bd2 ba-- sqft15 Talavera Cres, London, ON N5V 1K7For Sale
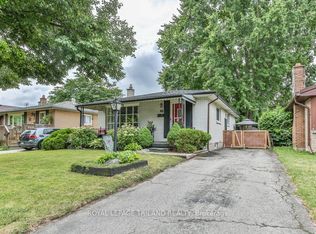 MLS ID #X13628056, ROYAL LEPAGE TRILAND REALTY. TRREB
 - C$485,0002 bd2 ba-- sqft41 Gunn St, London, ON N6G 1C6For Sale
 MLS ID #X13614420, ROYAL LEPAGE TRILAND REALTY. TRREB
 - C$549,9003 bd2 ba-- sqft251 Ridout St S, London, ON N6C 3Y5For SaleMLS ID #X13473856, THRIVE REALTY GROUP INC.. TRREB
- C$499,9002 bd2 ba-- sqft543 Chester St, London, ON N6C 2K1For SaleMLS ID #X13576476, RE/MAX ADVANTAGE REALTY LTD.. TRREB
- C$574,9004 bd2 ba-- sqft95 Clifton Cres S, London, ON N6C 3V9For SaleMLS ID #X13610850, REAL BROKER ONTARIO LTD. TRREB
- C$599,0003 bd2 ba-- sqft94 Briscoe St E, London, ON N6C 1X2For SaleMLS ID #X13584716, CHESTNUT PARK REAL ESTATE LIMITED. TRREB
- C$649,9004 bd2 ba-- sqft380 Magnolia Cres, London, ON N5Y 4S9For SaleMLS ID #X13632748, RE/MAX CENTRE CITY REALTY INC.. TRREB
- C$525,0005 bd2 ba-- sqft25 Laurentian Dr S, London, ON N5W 1N8For SaleMLS ID #X13560400, RE/MAX ADVANTAGE REALTY LTD.. TRREB
- C$492,5003 bd1 ba-- sqft129 Giles St, London, ON N5Z 2V8For SaleMLS ID #X13544614, BLUE FOREST REALTY INC.. TRREB
- C$649,0004 bd2 ba-- sqft367 Brock St, London, ON N6K 2M3For SaleMLS ID #X13626402, RE/MAX ADVANTAGE REALTY LTD.. TRREB
- C$534,9003 bd2 ba-- sqft223 Ardsley Cres, London, ON N6G 3W6For SaleMLS ID #X13608144, RE/MAX ADVANTAGE REALTY LTD.. TRREB
- C$599,0005 bd2 ba-- sqft24 Harrow Ct, London, ON N6C 5A6For SaleMLS ID #X13595682, OAK AND KEY REAL ESTATE BROKERAGE, INC.. TRREB
- C$529,9003 bd2 ba-- sqft27 Wharncliffe Rd S, London, ON N6J 2J5For SaleMLS ID #X13528054, CENTURY 21 FIRST CANADIAN CORP. TRREB
- C$529,9003 bd2 ba-- sqft14 Arthur St, London, ON N5Y 3B9For SaleMLS ID #X13447532, SUTTON GROUP - SELECT REALTY. TRREB
- C$449,0003 bd1 ba-- sqft971 Elias St, London, ON N5W 3P5For SaleMLS ID #X13601144, RE/MAX CENTRE CITY REALTY INC.. TRREB
- C$499,9003 bd2 ba-- sqft1674 Aldersbrook Rd, London, ON N6G 3B8For SaleMLS ID #X13493574, BLUE FOREST REALTY INC.. TRREB
- C$549,9004 bd2 ba-- sqft35 Key Hill Rd, London, ON N6G 2G2For SaleMLS ID #X13436696, SUTTON GROUP PAWLOWSKI & COMPANY REAL ESTATE BROKERAGE INC.. TRREB
- C$495,0003 bd2 ba-- sqft9 Sycamore St, London, ON N5Z 1K6For SaleMLS ID #X13023724, NU-VISTA PINNACLE REALTY BROKERAGE INC. TRREB
