Welcome to 46 Cliftonvale Avenue, a beautifully maintained 3+1 bedroom, 3 bathroom home tucked away on a quiet dead-end street in a desirable family-friendly neighbourhood. Offering the perfect combination of comfort, versatility, and convenience, this home is ideal for growing families, multi-generational living, or those looking for additional income potential. Step inside to a bright and inviting layout designed for both everyday living and entertaining. The spacious living and dining areas flow seamlessly into the well-appointed kitchen, while the generously-sized bedrooms provide comfortable retreats for the whole family. The walk-out lower level offers exceptional flexibility and features a separate accessory bachelor apartment with its own private side entrance, perfect for extended family, guests, or rental income. Enjoy outdoor living on the deck overlooking a mature, treed backyard, offering a private and peaceful setting for morning coffee, summer barbecues, or relaxing with family and friends. Families will appreciate being just steps from Murray Park, featuring a playground and splash pad, while nearby walking trails provide endless opportunities to enjoy the outdoors. Conveniently located close to schools, shopping, restaurants, public transit, and everyday amenities, this home also offers easy access to downtown London, Western University, and Highway 401. Whether you're searching for a move-in-ready family home or an investment opportunity with built-in income potential, 46 Cliftonvale Avenue offers exceptional value in a fantastic location. Don't miss your opportunity to make this wonderful property your next home!
For sale
C$529,900
46 Cliftonvale Ave, London, ON N6J 1J8
4beds
3baths
Single Family Residence
Built in ----
4,320 Square Feet Lot
$-- Zestimate®
C$--/sqft
C$-- HOA
What's special
Quiet dead-end streetBright and inviting layoutWell-appointed kitchenGenerously-sized bedroomsWalk-out lower levelPrivate and peaceful setting
- 16 days |
- 50 |
- 2 |
Zillow last checked:
Listing updated:
Listed by:
SUTTON GROUP - SELECT REALTY
Source: TRREB,MLS®#: X13598186 Originating MLS®#: London and St. Thomas Association of REALTORS
Originating MLS®#: London and St. Thomas Association of REALTORSFacts & features
Interior
Bedrooms & bathrooms
- Bedrooms: 4
- Bathrooms: 3
Heating
- Forced Air, Gas
Cooling
- Central Air
Appliances
- Included: Water Heater Owned
Features
- Flooring: Accessory Apartment
- Basement: Separate Entrance,Walk-Out Access,Apartment
- Has fireplace: Yes
- Fireplace features: Living Room
Interior area
- Living area range: 1100-1500 null
Video & virtual tour
Property
Parking
- Total spaces: 4
- Parking features: Private
Features
- Stories: 2
- Patio & porch: Deck
- Exterior features: Backs On Green Belt
- Pool features: None
Lot
- Size: 4,320 Square Feet
- Features: Wooded/Treed, Park
Details
- Parcel number: 083940146
Construction
Type & style
- Home type: SingleFamily
- Property subtype: Single Family Residence
Materials
- Vinyl Siding
- Foundation: Poured Concrete
- Roof: Asphalt Shingle
Utilities & green energy
- Sewer: Sewer
Community & HOA
Location
- Region: London
Financial & listing details
- Annual tax amount: C$3,436
- Date on market: 7/23/2026
S
SUTTON GROUP - SELECT REALTY
By pressing Contact Agent, you agree that the real estate professional identified above may call/text you about your search, which may involve use of automated means and pre-recorded/artificial voices. You don't need to consent as a condition of buying any property, goods, or services. Message/data rates may apply. You also agree to our Terms of Use. Zillow does not endorse any real estate professionals. We may share information about your recent and future site activity with your agent to help them understand what you're looking for in a home.
Price history
Price history is unavailable.
Public tax history
Tax history is unavailable.
Climate risks
Neighborhood: Southcrest
Nearby schools
GreatSchools rating
No schools nearby
We couldn't find any schools near this home.
- C$509,0004 bd1 ba-- sqft53 Cliftonvale Ave, London, ON N6J1J7For Sale

- C$--1 bd1 ba750 sqft66 Cliftonvale Ave, London, ON N6J1J8Off Market

- C$--3 bd2 ba1.5k sqft66 Cliftonvale Ave #1, London, ON N6J1J8Off Market
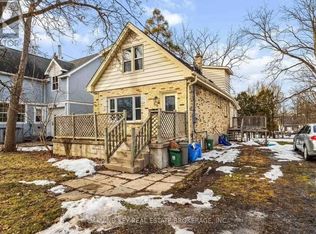
- C$--2 bd1 ba920 sqft27 Mackay Ave, London, ON N6J2T8Off Market
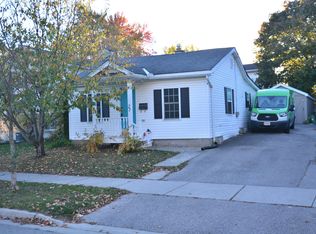
- C$--2 bd3 ba1.5k sqft15 Forbes St, London, ON N6J1L2Off Market
- C$1,1001 bd1 ba600 sqft246 Wharncliffe Rd S #5, London, ON N6J2L4For Rent
- C$--1 bd1 ba500 sqft246 Wharncliffe Rd S #1, London, ON N6J2L4Off Market
- C$--1 bd1 ba500 sqft246 Wharncliffe Rd S, London, ON N6J2L4Off Market
Similar homes
- C$459,9003 bd1 ba-- sqft3 Johnston St, London, ON N6J 2R6For Sale
 MLS ID #X13636102, SUTTON GROUP - HODGSON REALTY INC.. TRREB
 - C$629,9005 bd3 ba-- sqft785 Capulet Ln, London, ON N6H 5V2For Sale
 MLS ID #X13632522, SUTTON GROUP CHAPMAN REALTY INC.. TRREB
 - C$574,9004 bd2 ba-- sqft15 Renny Cres, London, ON N6E 2C4For Sale
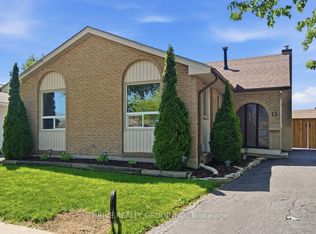 MLS ID #X13616094, THRIVE REALTY GROUP INC.. TRREB
 - C$494,5003 bd2 ba-- sqft28 Tweedsmuir Ave, London, ON N5W 1K5For Sale
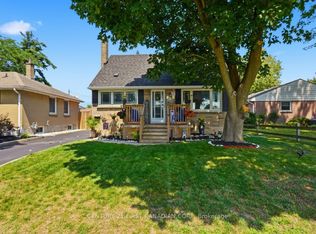 MLS ID #X13635118, CENTURY 21 FIRST CANADIAN CORP. TRREB
 - C$549,9004 bd2 ba-- sqft234 Goddard Blvd, London, ON N5W 5A1For SaleMLS ID #X13612538, THRIVE REALTY GROUP INC.. TRREB
- C$534,9003 bd2 ba-- sqft223 Ardsley Cres, London, ON N6G 3W6For SaleMLS ID #X13608144, RE/MAX ADVANTAGE REALTY LTD.. TRREB
- C$529,9003 bd2 ba-- sqft14 Arthur St, London, ON N5Y 3B9For SaleMLS ID #X13447532, SUTTON GROUP - SELECT REALTY. TRREB
- C$479,9004 bd2 ba-- sqft198 Arlington Cres, London, ON N5Z 3E1For SaleMLS ID #X13542258, SUTTON GROUP - SELECT REALTY. TRREB
- C$419,0003 bd2 ba-- sqft18 Mount Pleasant Ave, London, ON N6H 1C9For SaleMLS ID #X13632582, REAL BROKER ONTARIO LTD. TRREB
- C$529,9003 bd2 ba-- sqft22 Rosamond Cres, London, ON N6E 2M8For SaleMLS ID #X13454234, BAY STREET GROUP INC.. TRREB
- C$549,9004 bd2 ba-- sqft35 Key Hill Rd, London, ON N6G 2G2For SaleMLS ID #X13436696, SUTTON GROUP PAWLOWSKI & COMPANY REAL ESTATE BROKERAGE INC.. TRREB
- C$599,9003 bd2 ba-- sqft68 Hawkesbury Ave, London, ON N5V 2K1For SaleMLS ID #X13645550, SUTTON GROUP CHAPMAN REALTY INC.. TRREB
- C$599,0005 bd2 ba-- sqft24 Harrow Ct, London, ON N6C 5A6For SaleMLS ID #X13595682, OAK AND KEY REAL ESTATE BROKERAGE, INC.. TRREB
- C$649,0004 bd2 ba-- sqft367 Brock St, London, ON N6K 2M3For SaleMLS ID #X13626402, RE/MAX ADVANTAGE REALTY LTD.. TRREB
- C$609,9004 bd2 ba-- sqft55 Archer Cres, London, ON N6E 2A4For SaleMLS ID #X13615890, BLUE FOREST REALTY INC.. TRREB
- C$524,9003 bd3 ba-- sqft20 Kernohan Pkwy #23, London, ON N6J 4Y3For SaleMLS ID #X13160224, CENTURY 21 FIRST CANADIAN CORP. TRREB
- C$499,9995 bd2 ba-- sqft307 Tweedsmuir Ave, London, ON N5W 1L5For SaleMLS ID #X13551098, TEAM GLASSER REAL ESTATE BROKERAGE INC.. TRREB
- C$599,0004 bd3 ba-- sqft1 Ponderosa Cres, London, ON N6E 2L4For SaleMLS ID #X13457074, SUTTON GROUP PREFERRED REALTY INC.. TRREB
- C$699,0003 bd3 ba-- sqft83 Yvonne Cres, London, ON N5Z 0A5For SaleMLS ID #X13639706, CENTURY 21 FIRST CANADIAN CORP. TRREB
- C$559,9003 bd3 ba-- sqft115 Olympic Cres, London, ON N6G 3P4For SaleMLS ID #X13506044, CENTURY 21 FIRST CANADIAN CORP. TRREB
