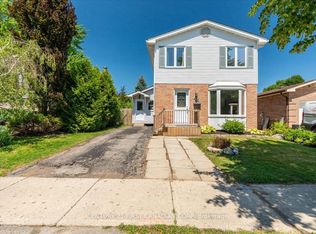
Well-maintained 3-bedroom, 2.5-bathroom home in a quiet, convenient location. The main floor offers a bright, open-concept living room and kitchen, creating a welcoming space for everyday living and entertaining. Upstairs, you'll find three comfortable bedrooms and a spacious bathroom. The finished lower level adds excellent additional living space with a spacious recreation room and full bathroom. Outside, enjoy a fully fenced backyard featuring a newer deck and storage shed. Ideally located just a 4-minute walk to the bus stop with service to Western University, and close to Sherwood Forest Mall and Sir Frederick Banting Secondary School. A wonderful opportunity in a desirable, family-friendly area. Some updates Include: New roof (2025), replaced board and batten with shake siding on the front top of the house, new front and side doors, new concrete front steps, new shed.
For sale
C$559,900
115 Olympic Cres, London, ON N6G 3P4
3beds
3baths
Single Family Residence
Built in ----
3,258 Square Feet Lot
$-- Zestimate®
C$--/sqft
C$-- HOA
What's special
- 60 days
- 19
- 1
Zillow last checked:
Listing updated:
Listed by:
CENTURY 21 FIRST CANADIAN CORP
Source: TRREB,MLS®#: X13506044 Originating MLS®#: London and St. Thomas Association of REALTORS
Originating MLS®#: London and St. Thomas Association of REALTORSFacts & features
Interior
Bedrooms & bathrooms
- Bedrooms: 3
- Bathrooms: 3
Bedroom
- Level: Second
- Dimensions: 3.03 x 2.76
Bedroom 2
- Level: Second
- Dimensions: 3.81 x 4.01
Bedroom 3
- Level: Second
- Dimensions: 4.11 x 4.28
Bathroom
- Level: Second
- Dimensions: 1.51 x 2.98
Bathroom
- Level: Main
- Dimensions: 0.96 x 1.99
Bathroom
- Level: Basement
- Dimensions: 1.4 x 3.31
Dining room
- Level: Main
- Dimensions: 4.53 x 1.57
Family room
- Level: Basement
- Dimensions: 5.35 x 6.13
Kitchen
- Level: Main
- Dimensions: 4.53 x 2.96
Laundry
- Level: Basement
- Dimensions: 3.86 x 2.25
Living room
- Level: Main
- Dimensions: 5.64 x 4.09
Heating
- Forced Air, Gas
Cooling
- Central Air
Appliances
- Included: Water Heater Owned
Features
- Flooring: Carpet Free
- Basement: Finished,Full
- Has fireplace: No
Interior area
- Living area range: 1100-1500 null
Property
Parking
- Total spaces: 4
Features
- Stories: 2
- Patio & porch: Patio
- Pool features: None
- Has view: Yes
- View description: Clear
Lot
- Size: 3,258 Square Feet
- Features: Level, Irregular Lot
- Topography: Level
Details
- Additional structures: Shed, Fence - Full
- Parcel number: 080640471
Construction
Type & style
- Home type: SingleFamily
- Property subtype: Single Family Residence
Materials
- Brick, Vinyl Siding
- Foundation: Poured Concrete
- Roof: Asphalt Shingle
Utilities & green energy
- Sewer: Sewer
Community & HOA
Community
- Security: None
Location
- Region: London
Financial & listing details
- Annual tax amount: C$3,403
- Date on market: 6/30/2026
Price history
Price history is unavailable.
Public tax history
Tax history is unavailable.
Climate risks
Neighborhood: Medway
Nearby schools
GreatSchools rating
No schools nearby
We couldn't find any schools near this home.
Similar homes
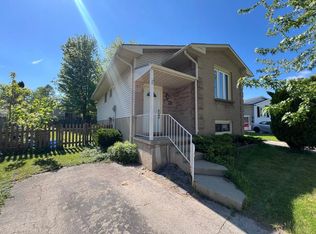
- C$525,0003 bd2 ba-- sqft248 Ardsley Cres, London, ON N6G 3W7For Sale
 MLS ID #X13657390, CENTURY 21 FIRST CANADIAN CORP. TRREB
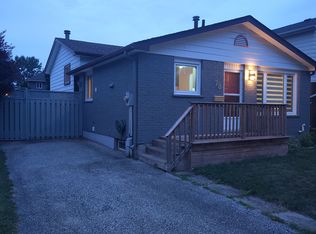
 - C$699,9003 bd4 ba-- sqft1687 Coronation Dr, London, ON N6G 5N7For Sale
 MLS ID #X13709880, CENTURY 21 FIRST CANADIAN CORP. TRREB
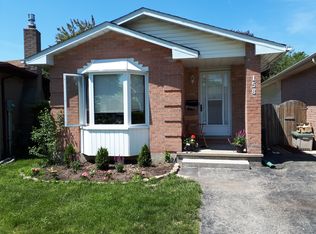
 - C$620,0003 bd2 ba-- sqft281 Blackacres Blvd, London, ON N6G 2T9For Sale
 MLS ID #X13676378, CORCORAN HORIZON REALTY. TRREB
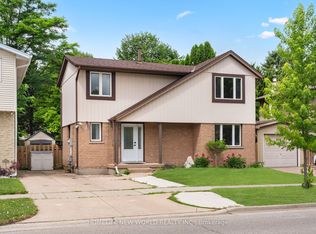
 - C$584,9005 bd2 ba-- sqft955 Lawson Rd, London, ON N6G 4X4For Sale
 MLS ID #X13518254, SUTTON GROUP CHAPMAN REALTY INC.. TRREB
