You will love this beautifully updated 4-bedroom, 2-bath brick ranch situated on a large, landscaped lot with mature trees. Extensively renovated, this home now features a bright, modern, totally open-concept main floor that creates a fantastic space for everyday living and entertaining.The updated kitchen features quartz countertops and backsplash (2022) and flows seamlessly into the main living areas, complemented by hardwood flooring and an updated fireplace (2025). The main-floor bathroom was renovated in spring 2026, while the front entryway was redone in 2020.Major exterior and mechanical improvements include a new steel roof (fall 2025), new wood fencing (spring 2026), and a new heat pump for the A/C overhead unit (spring 2025).The lower level offers an open-concept in-law suite complete with a granite-topped counter, providing excellent flexibility for a large family, extended family, or in-law situation.Outside, enjoy the large, fully fenced, south-facing backyard with patio, mature landscaping, and plenty of room to relax or entertain. A double driveway provides ample parking.Conveniently located close to schools, playgrounds, public transit, shopping, and everyday amenities, 681 Brant Street combines extensive updates, flexible living space, and a fantastic family-friendly location.
For sale
C$649,900
681 Brant St, London, ON N5Y 3M9
4beds
2baths
Single Family Residence
Built in ----
6,217 Square Feet Lot
$-- Zestimate®
C$--/sqft
C$-- HOA
What's special
Hardwood flooringUpdated fireplaceMature landscaping
- 1 day |
- 10 |
- 0 |
Zillow last checked:
Listing updated:
Listed by:
CENTURY 21 FIRST CANADIAN CORP
Source: TRREB,MLS®#: X13662514 Originating MLS®#: London and St. Thomas Association of REALTORS
Originating MLS®#: London and St. Thomas Association of REALTORSFacts & features
Interior
Bedrooms & bathrooms
- Bedrooms: 4
- Bathrooms: 2
Primary bedroom
- Level: Main
- Dimensions: 3.55 x 3.38
Bedroom
- Level: Main
- Dimensions: 2.96 x 3.2
Bedroom
- Level: Main
- Dimensions: 3.44 x 3.2
Bedroom
- Level: Lower
- Dimensions: 3.99 x 3.69
Dining room
- Level: Main
- Dimensions: 4.48 x 3.14
Kitchen
- Level: Main
- Dimensions: 4.18 x 3.51
Laundry
- Level: Lower
- Dimensions: 2.35 x 3.66
Living room
- Level: Main
- Dimensions: 4.21 x 4.61
Recreation
- Level: Lower
- Dimensions: 7.56 x 7.49
Utility room
- Level: Lower
- Dimensions: 3.93 x 3.66
Heating
- Heat Pump, Electric
Cooling
- Other
Features
- Floor Drain, Storage
- Basement: Full
- Has fireplace: Yes
- Fireplace features: Electric, Family Room
Interior area
- Living area range: 700-1100 null
Property
Parking
- Total spaces: 5
- Parking features: Private Double
- Has garage: Yes
Features
- Patio & porch: Patio
- Exterior features: Landscaped
- Pool features: None
Lot
- Size: 6,217 Square Feet
- Features: Park, School, Irregular Lot
- Topography: Flat
Details
- Additional structures: Fence - Full, Gazebo, Shed
- Parcel number: 082290078
Construction
Type & style
- Home type: SingleFamily
- Architectural style: Bungalow
- Property subtype: Single Family Residence
Materials
- Brick
- Foundation: Poured Concrete
- Roof: Metal
Utilities & green energy
- Sewer: Sewer
Community & HOA
Community
- Security: Carbon Monoxide Detector(s)
Location
- Region: London
Financial & listing details
- Annual tax amount: C$3,839
- Date on market: 8/11/2026
Price history
Price history is unavailable.
Public tax history
Tax history is unavailable.
Climate risks
Neighborhood: Carling
Nearby schools
GreatSchools rating
No schools nearby
We couldn't find any schools near this home.
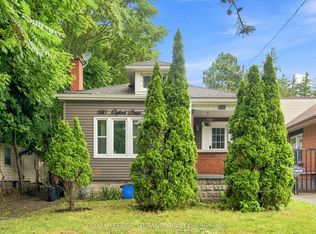
- C$559,0005 bd4 ba-- sqft650 Oxford St E, London, ON N5Y3J4For Sale
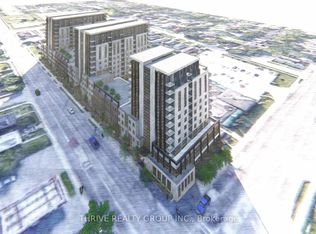
- C$5,000,0002 sqft629 Oxford St E #611, London, ON N5Y3J2Lot/Land
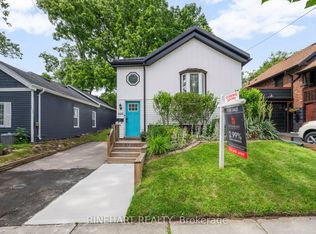
- C$474,9003 bd1 ba-- sqft666 Piccadilly St, London, ON N5Y3H2For Sale
- C$---- bd-- ba600 sqft710 Brant St, London, ON N5Y3N1Off Market
- C$--1 bd1 ba600 sqft712 Brant St, London, ON N5Y3N1Off Market
- C$598,0003 bd2 ba-- sqft665 Piccadilly St, London, ON N5Y3H3For Sale
- C$--2 bd1 ba-- sqft629 Wallace St #5, London, ON N5Y3R8Off Market
- C$--2 bd1 ba-- sqft865 Adelaide St N, London, ON N5Y2M2Off Market
Similar homes
- C$624,9003 bd2 ba-- sqft447 Woodman Ave, London, ON N5W 4A1For Sale
 MLS ID #X13648400, SUTTON GROUP PREFERRED REALTY INC.. TRREB
 - C$559,0005 bd4 ba-- sqft650 Oxford St E, London, ON N5Y 3J4For SaleMLS ID #X13616622, ROYAL LEPAGE TRILAND REALTY. TRREB
- C$649,9006 bd3 ba-- sqft525 Grosvenor St, London, ON N5Y 3S8For Sale
 MLS ID #X13538868, RE/MAX ICON REALTY. TRREB
 - C$705,0004 bd4 ba-- sqft83 McMahen St, London, ON N5Y 0A2For Sale
 MLS ID #X13601356, CENTURY 21 FIRST CANADIAN CORP. TRREB
 - C$559,0004 bd2 ba-- sqft64 Linwood St, London, ON N5Y 1W2For SaleMLS ID #X13633860, RE/MAX CENTRE CITY REALTY INC.. TRREB
- C$649,9004 bd2 ba-- sqft367 Saint James St, London, ON N6A 1X8For SaleMLS ID #X13141734, THE REALTY FIRM PRESTIGE BROKERAGE INC.. TRREB
- C$599,0005 bd2 ba-- sqft724 Brant St, London, ON N5Y 3N1For SaleMLS ID #X13549704, RE/MAX SKYWAY REALTY INC.. TRREB
- C$564,9003 bd2 ba-- sqft706 Princess Ave, London, ON N5W 3M3For SaleMLS ID #X13651908, ROYAL LEPAGE TRILAND REALTY. TRREB
- C$659,9003 bd2 ba-- sqft474 Cheapside St, London, ON N5Y 3X3For SaleMLS ID #X13642796, RE/MAX a-b Realty Ltd Brokerage. TRREB
- C$598,0003 bd2 ba-- sqft665 Piccadilly St, London, ON N5Y 3H3For SaleMLS ID #X13231342, EASY LIST REALTY LTD.. TRREB
- C$539,9003 bd2 ba-- sqft190 Taylor St, London, ON N5Y 2J4For SaleMLS ID #X13648364, ROYAL LEPAGE TRILAND REALTY. TRREB
- C$589,9004 bd2 ba-- sqft606 Central Ave, London, ON N6B 2G4For SaleMLS ID #X13544704, ROYAL LEPAGE TRILAND REALTY. TRREB
- C$650,0003 bd1 ba-- sqft820 Maitland St, London, ON N5Y 2W5For SaleMLS ID #X13555988, REAL BROKER ONTARIO LTD. TRREB
- C$695,0004 bd2 ba-- sqft834 Colborne St, London, ON N6A 4A2For SaleMLS ID #X13500764, CENTURY 21 FIRST CANADIAN CORP. TRREB
- C$749,9004 bd2 ba-- sqft908 William St, London, ON N5Y 2S6For SaleMLS ID #X13568036, REAL BROKER ONTARIO LTD. TRREB
- C$449,0003 bd2 ba-- sqft571 Elizabeth St, London, ON N5W 3S5For SaleMLS ID #X13662324, EXP REALTY. TRREB
- C$620,0003 bd2 ba-- sqft924 Princess Ave, London, ON N5W 3M6For SaleMLS ID #X13623364, THE REALTY FIRM INC.. TRREB
- C$499,9002 bd2 ba-- sqft1121 Gatewood Rd, London, ON N5Y 4Z3For SaleMLS ID #X13656962, THRIVE REALTY GROUP INC.. TRREB
- C$539,9993 bd3 ba-- sqft810 Maitland St #12, London, ON N5Y 5K3For SaleMLS ID #X13662666, THE REALTY FIRM INC.. TRREB
- C$--4 bd3 ba1.4k sqft770 Cheapside St, London, ON N5Y 3Y9Off Market
