A stunning, fully move-in ready character home offering 3 bedrooms, beautifully updated kitchen and bathrooms, parking for 3, and a lush, private, backyard surrounded by mature trees. Blending timeless heritage charm with the quality and comfort of a complete 2014 renovation, this home is filled with natural light and thoughtful upgrades throughout. The open concept main floor features engineered hardwood, elegant crown molding, and original 1906 stained-glass, including the iconic "706" transom, and arched stained-glass window above the living room picture window, beside a cozy gas fireplace. The spacious dining area flows into the gorgeous kitchen with a granite island seating five, abundant cabinetry, touchless faucet, tile backsplash, under-cabinet lighting, and pot lights. The original staircase banister adds authentic charm. Upstairs are 3 big bedrooms, all with ceiling fans and 2 door closets. The spacious primary bedroom accommodates a king bed, features two lit, double-door closets, and bright windows. The beautifully updated bathroom offers double sinks, white tile and timeless design, while second floor laundry adds convenience. The lower level provides flexible living space with a rec room, media room, and storage area. Outside, enjoy a fully fenced backyard with mature trees, perennial gardens, generous deck with pergola, natural gas BBQ and hookup, fire pit, rain barrel, and a large shed. Relax on the welcoming, covered veranda, a signature feature of the Old East Heritage Conservation District. Other highlights include updated windows throughout (except the original stained glass), custom California shutters, new furnace in late 2025, plus a 2021 heat pump for efficient heating and air conditioning, and licensed trades completing all renovations. Located on a quiet, friendly block within walking distance of award-winning parks, restaurants, rapid transit, schools, co-op grocery store, and everyday amenities, this exceptional home is ready to enjoy.
Under contract
C$564,900
706 Princess Ave, London, ON N5W 3M3
3beds
2baths
Single Family Residence
Built in ----
3,828 Square Feet Lot
$-- Zestimate®
C$--/sqft
C$-- HOA
What's special
Beautifully updated kitchenFilled with natural lightThoughtful upgrades throughoutOpen concept main floorEngineered hardwoodElegant crown moldingCozy gas fireplace
- 15 days |
- 20 |
- 0 |
Zillow last checked:
Listing updated:
Listed by:
ROYAL LEPAGE TRILAND REALTY
Source: TRREB,MLS®#: X13651908 Originating MLS®#: London and St. Thomas Association of REALTORS
Originating MLS®#: London and St. Thomas Association of REALTORSFacts & features
Interior
Bedrooms & bathrooms
- Bedrooms: 3
- Bathrooms: 2
Primary bedroom
- Level: Second
- Dimensions: 4.59 x 3.6
Bedroom
- Level: Second
- Dimensions: 3.39 x 2.84
Bedroom 2
- Level: Second
- Dimensions: 2.99 x 3.54
Bathroom
- Level: Second
- Dimensions: 2.25 x 2.5
Bathroom
- Level: Main
- Dimensions: 1.2 x 2.03
Dining room
- Level: Main
- Dimensions: 4.36 x 3.45
Foyer
- Level: Main
- Dimensions: 1.42 x 2.84
Kitchen
- Level: Main
- Dimensions: 3.9 x 3.48
Living room
- Level: Main
- Dimensions: 3.8 x 3.55
Media room
- Level: Lower
- Dimensions: 3.57 x 5.33
Recreation
- Level: Lower
- Dimensions: 3.53 x 5.33
Utility room
- Level: Lower
- Dimensions: 3.08 x 5.33
Heating
- Forced Air, Gas
Cooling
- Central Air
Features
- Other
- Basement: Partially Finished
- Has fireplace: Yes
- Fireplace features: Natural Gas
Interior area
- Living area range: 1100-1500 null
Property
Parking
- Total spaces: 3
Features
- Stories: 2
- Pool features: None
Lot
- Size: 3,828 Square Feet
Details
- Parcel number: 082800090
Construction
Type & style
- Home type: SingleFamily
- Property subtype: Single Family Residence
Materials
- Brick, Concrete
- Foundation: Concrete
- Roof: Asphalt Shingle
Utilities & green energy
- Sewer: Sewer
Community & HOA
Location
- Region: London
Financial & listing details
- Annual tax amount: C$3,235
- Date on market: 8/7/2026
Price history
Price history is unavailable.
Public tax history
Tax history is unavailable.
Climate risks
Neighborhood: East London
Nearby schools
GreatSchools rating
No schools nearby
We couldn't find any schools near this home.
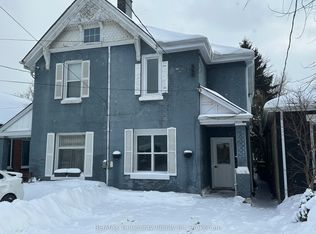
- C$375,0004 bd2 ba-- sqft719 Elias St, London, ON N5W3N8For Sale
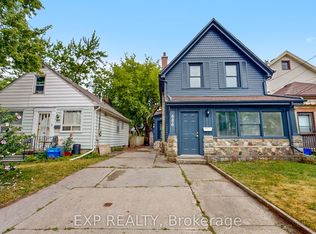
- C$497,0005 bd2 ba-- sqft686 Elias St, London, ON N5W3N7For Sale
- C$485,0002 bd2 ba-- sqft550 Elizabeth St, London, ON N5W3S4For Sale

- C$--3 bd2 ba1.4k sqft573 Elizabeth St, London, ON N5W3S5Off Market
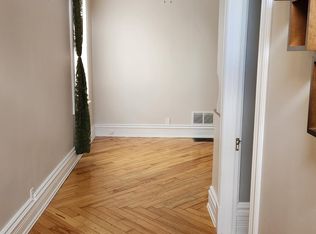
- C$449,0003 bd2 ba-- sqft571 Elizabeth St, London, ON N5W3S5For Sale
- C$349,9002 bd2 ba-- sqft548 Elizabeth St, London, ON N5W3S4For Sale
- C$--3 bd2 ba-- sqft577 English St, London, ON N5W3V5Off Market
- C$479,9993 bd2 ba-- sqft631 Elias St, London, ON N5W3N5For Sale
Similar homes
- C$584,9003 bd2 ba-- sqft1510 Perth Ave, London, ON N5V 2M5For Sale
 MLS ID #X13698808, SUTTON GROUP PREFERRED REALTY INC.. TRREB
 - C$569,9003 bd1 ba-- sqft18 McAlpine Ave, London, ON N6J 2T4For Sale
 MLS ID #X13683632, RE/MAX REAL ESTATE CENTRE INC.. TRREB
 - C$589,9004 bd2 ba-- sqft606 Central Ave, London, ON N6B 2G4For Sale
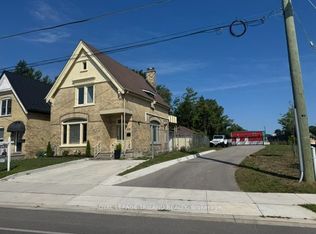 MLS ID #X13544704, ROYAL LEPAGE TRILAND REALTY. TRREB
 - C$529,9003 bd2 ba-- sqft14 Arthur St, London, ON N5Y 3B9For Sale
 MLS ID #X13447532, SUTTON GROUP - SELECT REALTY. TRREB
 - C$559,0005 bd4 ba-- sqft650 Oxford St E, London, ON N5Y 3J4For SaleMLS ID #X13616622, ROYAL LEPAGE TRILAND REALTY. TRREB
- C$559,9004 bd2 ba-- sqft138 Harding Cres, London, ON N6E 1G3For SaleMLS ID #X13703744, CENTURY 21 FIRST CANADIAN CORP. TRREB
- C$565,0003 bd2 ba-- sqft132 Sundridge Cres, London, ON N5Z 4R7For SaleMLS ID #X13688966, CENTURY 21 PERCY FULTON LTD.. TRREB
- C$569,9003 bd3 ba-- sqft95 Tecumseh Ave E, London, ON N6C 1S1For SaleMLS ID #X13679102, BLUE FOREST REALTY INC.. TRREB
- C$599,9004 bd3 ba-- sqft425 English St, London, ON N5W 3T4For SaleMLS ID #X13671154, CENTURY 21 FIRST CANADIAN CORP. TRREB
- C$539,9003 bd2 ba-- sqft190 Taylor St, London, ON N5Y 2J4For SaleMLS ID #X13648364, ROYAL LEPAGE TRILAND REALTY. TRREB
- C$509,9003 bd2 ba-- sqft946 Dufferin Ave, London, ON N5W 3K2For SaleMLS ID #X13480544, ROYAL LEPAGE TRILAND REALTY. TRREB
- C$599,9006 bd2 ba-- sqft122 Windsor Cres, London, ON N6C 1V8For SaleMLS ID #X13661648, CENTURY 21 FIRST CANADIAN CORP. TRREB
- C$624,9003 bd2 ba-- sqft574 Princess Ave, London, ON N6B 2B9For SaleMLS ID #X13122734, ROYAL LEPAGE TRILAND REALTY. TRREB
- C$559,9004 bd2 ba-- sqft73 Genevive Pl, London, ON N5Y 4X2For SaleMLS ID #X13599312, ROYAL LEPAGE TRILAND REALTY. TRREB
- C$649,9004 bd2 ba-- sqft681 Brant St, London, ON N5Y 3M9For SaleMLS ID #X13662514, CENTURY 21 FIRST CANADIAN CORP. TRREB
- C$559,9003 bd2 ba-- sqft737 William St N #1 & 2, London, ON N5Y 2R5For SaleMLS ID #X13503932, ROYAL LEPAGE TRILAND REALTY. TRREB
- C$474,9003 bd3 ba-- sqft549 Quebec St, London, ON N5W 3Y9For SaleMLS ID #X13441720, ROYAL LEPAGE TRILAND REALTY. TRREB
- C$579,0004 bd2 ba-- sqft203 Merlin Cres, London, ON N5W 5A2For SaleMLS ID #X13606032, FOREST HILL REAL ESTATE INC.. TRREB
- C$545,2005 bd3 ba-- sqft384 Wharncliffe Rd S, London, ON N6J 2M1For SaleMLS ID #X13657188, CENTURY 21 FIRST CANADIAN CORP. TRREB
- C$575,0003 bd2 ba-- sqft120 Champlain Cres, London, ON N5V 1H1For SaleMLS ID #X13548510, RE/MAX ADVANTAGE REALTY LTD.. TRREB
