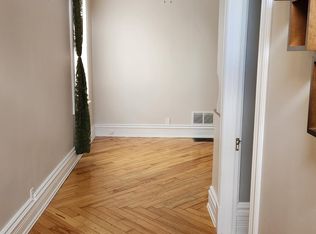
Welcome to 682 Princess Avenue, a charming bungalow in the heart of Old East Village. Offering approximately 1,057 sq. ft. of main-floor living space, this bright and inviting 2-bedroom home blends classic character with thoughtful updates. Impressive 10-ft ceilings and an open-concept layout create a wonderful sense of space, complemented by updated vinyl flooring and baseboards throughout (2023). The spacious kitchen features ample cabinetry and counter space, stainless steel appliances, and 2024 updates including a new countertop, sink, faucet and backsplash. The beautifully renovated bathroom (2024), convenient main-floor laundry and generous bedroom closets with custom organizers add to the home's everyday functionality. A separate entrance leads to the full 1,057 sq. ft. unfinished basement with a large open layout, offering excellent storage, workspace and future potential. Outside, enjoy a deep 116-ft lot, a private driveway with parking for up to four vehicles, a welcoming covered front porch, and a detached extra-long garage/workshop with a new garage roof (2024). Conveniently located close to downtown, parks, public transit and neighbourhood amenities, this move-in-ready home is a wonderful opportunity to enjoy the character and lifestyle of Old East Village.
For sale
C$419,900
682 Princess Ave, London, ON N5W 3M3
2beds
1baths
Single Family Residence
Built in ----
3,828 Square Feet Lot
$-- Zestimate®
C$--/sqft
C$-- HOA
What's special
Charming bungalowOpen-concept layoutSpacious kitchenStainless steel appliancesBeautifully renovated bathroomConvenient main-floor laundryWelcoming covered front porch
- 30 days
- 17
- 2
Zillow last checked:
Listing updated:
Listed by:
CENTURY 21 FIRST CANADIAN CORP
Source: TRREB,MLS®#: X13873136 Originating MLS®#: London and St. Thomas Association of REALTORS
Facts & features
Interior
Bedrooms & bathrooms
- Bedrooms: 2
- Bathrooms: 1
Primary bedroom
- Level: Main
- Dimensions: 15.6x9.7
Bedroom
- Level: Main
- Dimensions: 10.8x9.7
Bedroom 2
- Level: Main
- Dimensions: 2.9 x 3.2
Bathroom
- Level: Main
- Dimensions: 2.1 x 1.8
Kitchen
- Level: Main
- Dimensions: 18.x10.11
Laundry
- Level: Main
- Dimensions: 12.x8.2
Living room
- Level: Main
- Dimensions: 12.6x10.5
Other
- Level: Basement
- Dimensions: 6.2 x 7.6
Utility room
- Level: Basement
- Dimensions: 3.6 x 3.4
Heating
- Forced Air, Gas
Cooling
- Central Air
Appliances
- Included: Water Heater
Features
- Basement: Separate Entrance,Unfinished
- Has fireplace: No
Interior area
- Living area range: 700-1100 null
Property
Parking
- Total spaces: 5
- Parking features: Private
- Has garage: Yes
Accessibility
- Accessibility features: None
Features
- Patio & porch: Porch
- Pool features: None
- Waterfront features: None
Lot
- Size: 3,828 Square Feet
- Topography: Flat,Wooded/Treed
Details
- Parcel number: 082800087
Construction
Type & style
- Home type: SingleFamily
- Architectural style: Bungalow
- Property subtype: Single Family Residence
- Attached to another structure: Yes
Materials
- Vinyl Siding, Brick
- Foundation: Concrete Block
- Roof: Asphalt Shingle
Utilities & green energy
- Sewer: Sewer
- Utilities for property: Cell Services, Recycling Pickup, Street Lights
Community & HOA
Community
- Security: Smoke Detector(s)
Location
- Region: London
Financial & listing details
- Annual tax amount: C$4,505
- Date on market: 10/7/2026
Price history
Price history is unavailable.
Public tax history
Tax history is unavailable.
Climate risks
Neighborhood: East London
Nearby schools
GreatSchools rating
No schools nearby
We couldn't find any schools near this home.

Similar homes
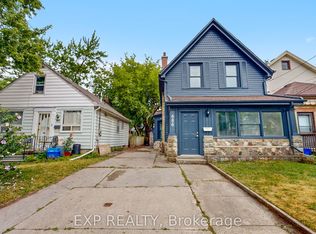
- C$449,9002 bd2 ba-- sqft900 Adelaide St N, London, ON N5Y 2M5For Sale
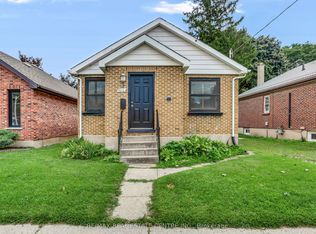 MLS ID #X13711232, RE/MAX REAL ESTATE CENTRE INC.. TRREB
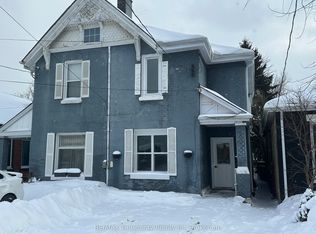
- C$469,9002 bd1 ba-- sqft544 Pall Mall St, London, ON N5Y 2Z7For Sale
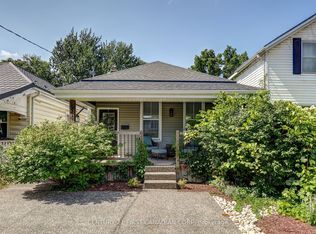 MLS ID #X13641074, CENTURY 21 FIRST CANADIAN CORP. TRREB
- C$378,0002 bd1 ba-- sqft16 Lansdowne Ave, London, ON N5Z 1X8For Sale
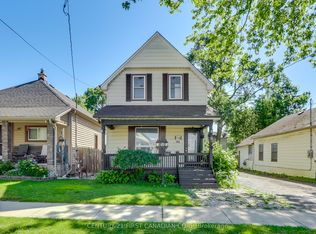 MLS ID #X13857922, CENTURY 21 FIRST CANADIAN CORP. TRREB
- C$434,9003 bd2 ba-- sqft461 Cleveland Ave, London, ON N5Z 3C3For Sale
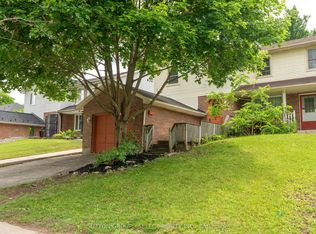 MLS ID #X13765262, SUTTON GROUP - SELECT REALTY INC.. TRREB
