Welcome to 544 Pall Mall Street, where timeless character meets modern living in one of London's most desirable downtown neighbourhoods. Fully renovated, this move-in-ready home offers the perfect blend of charm, comfort, and quality craftsmanship, all within walking distance to Victoria Park, Richmond Row, boutique shopping, restaurants, cafés, and everything the city has to offer. From the moment you arrive, the inviting covered front porch and exposed concrete driveway create exceptional curb appeal. Inside, you'll find a bright, thoughtfully updated interior featuring new flooring (2021), a beautifully renovated kitchen, stylish bathroom, and refreshed bedrooms (2020), all designed with clean, contemporary finishes that complement the home's character. A dedicated laundry area, updated in 2023, adds everyday convenience. Offering 1,084SF of living space, the home features two comfortable bedrooms and a beautifully appointed four-piece bathroom. Natural light fills the principal living spaces, creating a warm and welcoming atmosphere that's equally suited for relaxing evenings or entertaining family and friends. Step outside to discover your own private backyard retreat. Surrounded by mature trees and thoughtfully updated in 2023, the outdoor space offers a peaceful escape rarely found this close to the city's core, perfect for summer barbecues, morning coffee, or simply unwinding at the end of the day. The unfinished basement provides approximately 900 square feet of additional space, presenting an opportunity to expand your living area, create a recreation room, workshop, or additional storage to suit your lifestyle. Whether you're a first-time buyer, professional, downsizer, or investor looking for a turnkey property in a great location, 544 Pall Mall Street offers the perfect combination of modern updates, future potential, and downtown convenience. Simply move in and enjoy everything this exceptional home and neighbourhood have to offer.
For sale
C$469,900
544 Pall Mall St, London, ON N5Y 2Z7
2beds
1baths
Single Family Residence
Built in ----
0 Square Feet Lot
$-- Zestimate®
C$--/sqft
C$-- HOA
What's special
Timeless characterInviting covered front porchBright thoughtfully updated interiorBeautifully renovated kitchenStylish bathroomClean contemporary finishesTwo comfortable bedrooms
- 81 days
- 12
- 1
Zillow last checked:
Listing updated:
Listed by:
CENTURY 21 FIRST CANADIAN CORP
Source: TRREB,MLS®#: X13641074 Originating MLS®#: London and St. Thomas Association of REALTORS
Originating MLS®#: London and St. Thomas Association of REALTORSFacts & features
Interior
Bedrooms & bathrooms
- Bedrooms: 2
- Bathrooms: 1
Primary bedroom
- Level: Main
- Dimensions: 4.38 x 2.92
Bedroom
- Level: Main
- Dimensions: 14ft. 2in. x 9ft. 6in. x 0ft. 0in.
Bedroom
- Level: Main
- Dimensions: 10ft. 10in. x 8ft. 2in. x 0ft. 0in.
Bedroom 2
- Level: Main
- Dimensions: 2.5 x 3.25
Bathroom
- Level: Main
- Dimensions: 0ft. 0in. x 0ft. 0in. x 0ft. 0in.
Bathroom
- Level: Main
- Dimensions: 2.51 x 2.34
Den
- Level: Main
- Dimensions: 10ft. 10in. x 8ft. 0in. x 0ft. 0in.
Dining room
- Level: Main
- Dimensions: 3.09 x 2.19
Kitchen
- Level: Main
- Dimensions: 15ft. 4in. x 12ft. 10in. x 0ft. 0in.
Kitchen
- Level: Main
- Dimensions: 4.66 x 3.68
Laundry
- Level: Main
- Dimensions: 3.93 x 2.21
Living room
- Level: Main
- Dimensions: 5.59 x 2.93
Loft
- Level: Main
- Dimensions: 17ft. 3in. x 10ft. 0in. x 0ft. 0in.
Mud room
- Level: Main
- Dimensions: 13ft. 4in. x 7ft. 3in. x 0ft. 0in.
Heating
- Forced Air, Gas
Cooling
- Central Air
Appliances
- Included: Water Heater Owned
Features
- Primary Bedroom - Main Floor
- Flooring: Carpet Free
- Basement: Unfinished,Full
- Has fireplace: No
Interior area
- Living area range: 700-1100 null
Video & virtual tour
Property
Parking
- Total spaces: 2
- Parking features: Private Double
Features
- Patio & porch: Porch, Patio
- Exterior features: Landscaped
- Pool features: None
- Has view: Yes
- View description: Trees/Woods
Lot
- Size: 0 Square Feet
- Features: Hospital, Fenced Yard, Library, Place Of Worship, Public Transit, School, Rectangular Lot
- Topography: Dry,Flat
Details
- Additional structures: Shed
- Parcel number: 082780195
Construction
Type & style
- Home type: SingleFamily
- Architectural style: Bungalow
- Property subtype: Single Family Residence
- Attached to another structure: Yes
Materials
- Vinyl Siding
- Foundation: Brick, Concrete Block
- Roof: Shingle
Utilities & green energy
- Sewer: Sewer
Community & HOA
Community
- Security: Smoke Detector(s), Carbon Monoxide Detector(s)
Location
- Region: London
Financial & listing details
- Tax assessed value: C$196,000
- Annual tax amount: C$3,286
- Date on market: 8/5/2026
Price history
Price history is unavailable.
Public tax history
Tax history is unavailable.
Climate risks
Neighborhood: London
Nearby schools
GreatSchools rating
No schools nearby
We couldn't find any schools near this home.

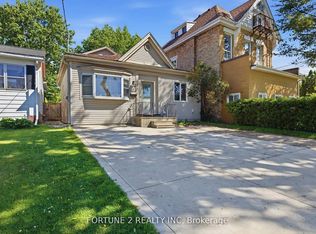


Similar homes
- C$515,0003 bd2 ba-- sqft829 Elias St, London, ON N5W 3N9For Sale
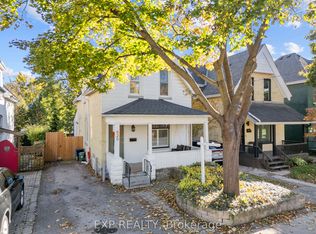 MLS ID #X14108038, EXP REALTY. TRREB
 - C$489,9003 bd2 ba-- sqft14 Arthur St, London, ON N5Y 3B9For Sale
 MLS ID #X13741594, SUTTON GROUP - SELECT REALTY. TRREB
 - C$599,0002 bd3 ba-- sqft54 Miles St, London, ON N5Y 2T6For Sale
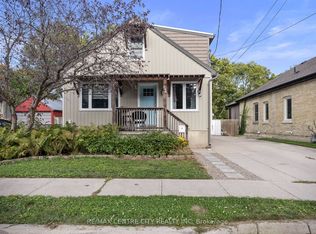 MLS ID #X13841058, RE/MAX CENTRE CITY REALTY INC. TRREB
 - C$499,0005 bd2 ba-- sqft771 Monsarrat Ave, London, ON N5Y 4Y3For Sale
 MLS ID #X13875072, RE/MAX REAL ESTATE CENTRE INC.. TRREB
