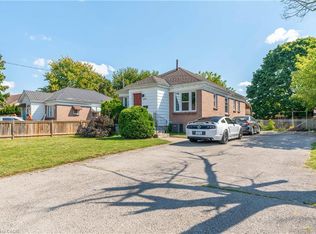
Welcome to this well-maintained 5-bedroom, 2-bathroom home in a quiet, family-friendly neighbourhood, conveniently located minutes from Western University and Fanshawe College. Perfect for first-time buyers, investors, or growing families, this move-in-ready home offers excellent space and flexibility.The main floor features a bright open-concept layout with a modern kitchen, stainless steel appliances, breakfast bar, and spacious living and dining areas. The upper level offers three generously sized bedrooms and a full bathroom.The lower levels provide additional living space with two more bedrooms, a family room, home office, second bathroom, laundry, and ample storage. The flexible layout is ideal for families, students, professionals, or rental potential.This owner-occupied home has been carefully maintained and offers a clean, comfortable pet-free and smoke-free environment.Located close to schools, parks, shopping, transit, and all essential amenities, this is a fantastic opportunity in a highly convenient London location.
For sale
C$554,000
771 Monsarrat Ave, London, ON N5Y 4Y3
5beds
2baths
Single Family Residence
Built in ----
3,307 Square Feet Lot
$-- Zestimate®
C$--/sqft
C$-- HOA
What's special
Bright open-concept layoutModern kitchenStainless steel appliancesBreakfast barThree generously sized bedroomsFamily roomHome office
- 4 days |
- 9 |
- 0 |
Zillow last checked:
Listing updated:
Listed by:
RE/MAX REAL ESTATE CENTRE INC.
Source: TRREB,MLS®#: X13604054 Originating MLS®#: Toronto Regional Real Estate Board
Originating MLS®#: Toronto Regional Real Estate BoardFacts & features
Interior
Bedrooms & bathrooms
- Bedrooms: 5
- Bathrooms: 2
Bedroom
- Level: Upper
- Dimensions: 3.91 x 3.12
Bedroom 2
- Level: Upper
- Dimensions: 2.59 x 3.48
Bedroom 3
- Level: Upper
- Dimensions: 2.65 x 2.95
Bedroom 4
- Level: Lower
- Dimensions: 2.97 x 3.17
Bedroom 5
- Level: Lower
- Dimensions: 2.97 x 3.17
Dining room
- Level: Main
- Dimensions: 3.68 x 2.41
Kitchen
- Level: Main
- Dimensions: 2.59 x 3.05
Living room
- Description: Bedroom 4
- Level: Main
- Area: 0 Square Meters
- Area source: Other
- Dimensions: 3.68 x 3.96
Heating
- Forced Air, Gas
Cooling
- Central Air
Appliances
- Included: Water Heater
Features
- Flooring: Carpet Free
- Basement: Partially Finished,Separate Entrance
- Has fireplace: No
Interior area
- Living area range: 700-1100 null
Property
Parking
- Total spaces: 2
- Parking features: Private
Features
- Stories: 1.5
- Pool features: None
Lot
- Size: 3,307 Square Feet
Details
- Parcel number: 080910198
Construction
Type & style
- Home type: SingleFamily
- Property subtype: Single Family Residence
Materials
- Aluminum Siding, Brick
- Foundation: Concrete
- Roof: Asphalt Shingle
Utilities & green energy
- Sewer: Sewer
Community & HOA
Location
- Region: London
Financial & listing details
- Annual tax amount: C$3,319
- Date on market: 7/24/2026
RE/MAX REAL ESTATE CENTRE INC.
RE/MAX REAL ESTATE CENTRE INC.
By pressing Contact Agent, you agree that the real estate professional identified above may call/text you about your search, which may involve use of automated means and pre-recorded/artificial voices. You don't need to consent as a condition of buying any property, goods, or services. Message/data rates may apply. You also agree to our Terms of Use. Zillow does not endorse any real estate professionals. We may share information about your recent and future site activity with your agent to help them understand what you're looking for in a home.
Price history
Price history is unavailable.
Public tax history
Tax history is unavailable.
Climate risks
Neighborhood: Carling
Nearby schools
GreatSchools rating
No schools nearby
We couldn't find any schools near this home.
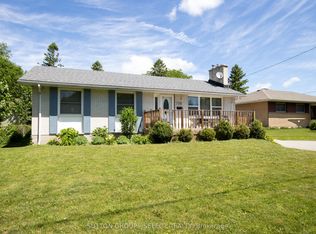
- C$565,9002 bd2 ba-- sqft716 Monsarrat Ave, London, ON N5Y4M9For Sale
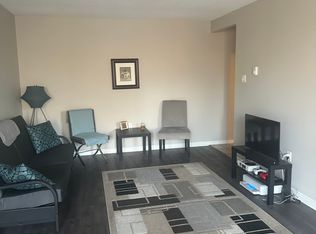
- C$--2 bd2 ba1k sqft882 Kipps Ln #309, London, ON N5Y5L2Off Market
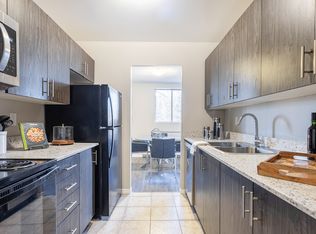
- C$--1 bd1 ba737 sqft882 Kipps Ln #1B-1BA-737SQFT, London, ON N5Y5L2Off Market
- C$--2 bd2 ba1.1k sqft882 Kipps Ln #2B-2BA-1155SQFT, London, ON N5Y5L2Off Market
- C$--2 bd2 ba913 sqft882 Kipps Ln #C4D9CF17E, London, ON N5Y5L2Off Market
- C$--1 bd1 ba737 sqft882 Kipps Ln #471587, London, ON N5Y5L2Off Market
- C$--2 bd2 ba913 sqft882 Kipps Ln #921859, London, ON N5Y5L2Off Market
- C$--2 bd2 ba960 sqft882 Kipps Ln #921861, London, ON N5Y5L2Off Market
Similar homes
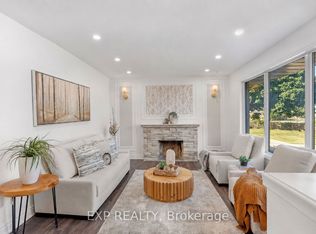
- C$499,9907 bd3 ba-- sqft1235 Michael St, London, ON N5V 2H4For Sale
 MLS ID #X13603606, EXP REALTY. TRREB
 - C$515,0005 bd2 ba-- sqft9 Camelot Cres, London, ON N5V 3L4For Sale
 MLS ID #X13605642, RE/MAX ADVANTAGE REALTY LTD.. TRREB
 - C$549,0006 bd2 ba1k sqft1519 Howland Ave, London, ON N5V 1W8For Sale
 MLS ID #40840587, Nathan Blanco, Salesperson, EXP REALTY. ITSO
 - C$599,0005 bd2 ba-- sqft24 Harrow Ct, London, ON N6C 5A6For Sale
 MLS ID #X13595682, OAK AND KEY REAL ESTATE BROKERAGE, INC.. TRREB
 - C$559,0005 bd3 ba1.5k sqft988 Prosperity Ct, London, ON N5V 5C7For SaleMLS ID #40814471, Emanuel Catana, Salesperson, SMART FROM HOME REALTY LIMITED. ITSO
- C$589,9995 bd2 ba1k sqft60 Lysanda Ave, London, ON N5Z 4L3For SaleMLS ID #40849230, Sidakvir Singh Chhabra, Salesperson, ROYAL CANADIAN REALTY BROKERS INC. ITSO
- C$519,0005 bd2 ba-- sqft322 Fleming Dr, London, ON N5V 4Y6For SaleMLS ID #X13529624, KING REALTY INC.. TRREB
- C$759,0006 bd2 ba1.4k sqft25 Saunby St, London, ON N6G 1A2For SaleMLS ID #40850497, Ish Ficici, Salesperson, RE/MAX TWIN CITY REALTY INC.. ITSO
- C$609,9006 bd3 ba1k sqft18 Silverdale Cres, London, ON N5Z 4A4For SaleMLS ID #40834952, Dalia Elbargisy, Salesperson, ROYAL LEPAGE SIGNATURE REALTY. ITSO
- C$644,0004 bd2 ba1.3k sqft645 Riverside Dr, London, ON N6H 2S2For SaleMLS ID #40846103, Bryan Jaskolka, Salesperson, CMI REAL ESTATE INC. ITSO
- C$649,0004 bd4 ba1.4k sqft127 Acorn Cres, London, ON N6G 3V4For SaleMLS ID #40846539, Sam Isaac, Salesperson, Re/Max EXCELLENCE REAL ESTATE BROKERAGE. ITSO
- C$599,9004 bd2 ba-- sqft62 Glenburnie Cres, London, ON N5X 2A3For SaleMLS ID #X13037110, BLUE FOREST REALTY INC.. TRREB
- C$539,9004 bd2 ba-- sqft28 Beattie Ave, London, ON N5W 2N8For SaleMLS ID #X13521686, ROYAL LEPAGE TRILAND REALTY. TRREB
- C$499,9004 bd2 ba1.1k sqft1259 Ernest Ave, London, ON N6E 2B2For SaleMLS ID #40845009, Ruby Thambiah, Salesperson, Re/Max REALTY SERVICES INC M. ITSO
- C$649,9006 bd3 ba1.7k sqft802 Waterloo St, London, ON N6A 3W4For SaleMLS ID #40823759, Jon-Paul Hunt, Salesperson, Rock Star Real Estate Inc.. ITSO
- C$559,5003 bd2 ba-- sqft284 Exmouth Cir, London, ON N5V 5G6For SaleMLS ID #X13520470, SUTTON GROUP PREFERRED REALTY INC.. TRREB
- C$619,9994 bd2 ba1.2k sqft119 Rossmore Ct, London, ON N6C 6B7For SaleMLS ID #40842167, Satishkumar Swaminathan, Salesperson, ROYAL LEPAGE SIGNATURE REALTY. ITSO
- C$524,8882 bd1 ba730 sqft18 Tweedsmuir Ave, London, ON N5W 1K5For SaleMLS ID #40822178, Davinder Hans, Salesperson, HOMELIFE SILVERCITY REALTY INC. ITSO
- C$489,0003 bd3 ba-- sqft177 Edgevalley Rd #16, London, ON N5V 0C5For SaleMLS ID #X13571326, Royal LePage Real Estate Associates. TRREB
- C$619,9994 bd3 ba1.3k sqft147 Muriel Cres, London, ON N6E 2K4For SaleMLS ID #40845232, Narender Sehgal, Broker of Record, HOMELIFE MAPLE LEAF REALTY LTD. ITSO
