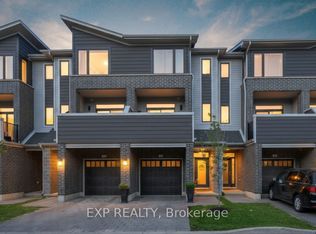
Welcome to this gorgeous 3 bedroom, 2.5 bath executive townhouse in Northeast London's highly sought after PURE development! With a 2 cargarage, 4 car parking(!) Step into a bright and welcoming foyer with a bonus den, upgraded vinyl floors & garage access. Upstairs you'll find openconcept living at its finest. 9ft main level boast an elegant kitchen with a huge centre island, stunning upgraded backsplash, built-in s/sappliances & tile floors. Living/dining area features beautiful laminate, pot lights throughout, convenient laundry/pantry, 2 pc bath & walk-out to aprivate oversized balcony, perfect for relaxing & entertaining. Continuing to the third floor you'll find 3 fantastic sized bedrooms, plush carpetthroughout, a 4 pc main bath & large windows letting in tonnes of natural light. The Primary comes complete with a walk-in closet, upgradedceiling fan & 4pc ensuite. Nothing left to do but move in and enjoy! Located conveniently close to a host of amenities, shopping, restaurants,Fanshawe College & Western University, public transit and easy 4 access to the highway.
For sale
C$489,000
177 Edgevalley Rd #16, London, ON N5V 0C5
3beds
3baths
Townhouse
Built in ----
-- sqft lot
$-- Zestimate®
C$--/sqft
C$268/mo HOA
What's special
Bright and welcoming foyerBonus denUpgraded vinyl floorsOpen concept livingElegant kitchenHuge centre islandStunning upgraded backsplash
- 21 days |
- 12 |
- 0 |
Zillow last checked:
Listing updated:
Listed by:
Royal LePage Real Estate Associates
Source: TRREB,MLS®#: X13571326 Originating MLS®#: Toronto Regional Real Estate Board
Originating MLS®#: Toronto Regional Real Estate BoardFacts & features
Interior
Bedrooms & bathrooms
- Bedrooms: 3
- Bathrooms: 3
Primary bedroom
- Level: Third
- Dimensions: 3.81 x 3.96
Bedroom 2
- Level: Third
- Dimensions: 2.87 x 3.81
Bedroom 3
- Level: Third
- Dimensions: 2.9 x 3.51
Den
- Level: Main
- Dimensions: 2.74 x 3.96
Dining room
- Level: Second
- Dimensions: 3.35 x 4.83
Kitchen
- Level: Second
- Dimensions: 2.44 x 4.27
Living room
- Level: Second
- Dimensions: 4.01 x 4.83
Heating
- Forced Air, Gas
Cooling
- Central Air
Appliances
- Laundry: In-Suite Laundry
Features
- Basement: None
- Has fireplace: No
Interior area
- Living area range: 1600-1799 null
Video & virtual tour
Property
Parking
- Total spaces: 4
- Parking features: Private, Garage Door Opener
- Has garage: Yes
Features
- Stories: 3
- Exterior features: Open Balcony
Lot
- Features: School, School Bus Route, Place Of Worship, Public Transit, Park
Details
- Parcel number: 0000
Construction
Type & style
- Home type: Townhouse
- Property subtype: Townhouse
Materials
- Brick, Vinyl Siding
Community & HOA
HOA
- Amenities included: Visitor Parking, BBQs Allowed
- Services included: Common Elements Included
- HOA fee: C$268 monthly
- HOA name: MSCC
Location
- Region: London
Financial & listing details
- Annual tax amount: C$4,190
- Date on market: 7/16/2026
R
Royal LePage Real Estate Associates
By pressing Contact Agent, you agree that the real estate professional identified above may call/text you about your search, which may involve use of automated means and pre-recorded/artificial voices. You don't need to consent as a condition of buying any property, goods, or services. Message/data rates may apply. You also agree to our Terms of Use. Zillow does not endorse any real estate professionals. We may share information about your recent and future site activity with your agent to help them understand what you're looking for in a home.
Price history
Price history is unavailable.
Public tax history
Tax history is unavailable.
Climate risks
Neighborhood: Huron Heights
Nearby schools
GreatSchools rating
No schools nearby
We couldn't find any schools near this home.
- C$519,0003 bd4 ba-- sqft177 Edgevalley Rd #39, London, ON N5V0C5For Sale
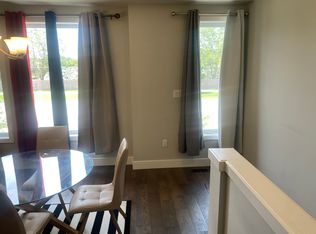
- C$2,6503 bd3 ba-- sqft177 Edgevalley Rd #11, London, ON N5V0C5For Rent

- C$--4 bd4 ba2.2k sqft177 Edgevalley Rd #51, London, ON N5V0C5Off Market
- C$---- bd-- ba-- sqft177 Edgevalley Rd #31, London, ON N5V0C5Off Market
- C$1,8961 bd1 ba729 sqft180 Edgevalley Rd #1549598, London, ON N5V0G2For Rent
- C$1,595-- bd1 ba511 sqft180 Edgevalley Rd #1549613, London, ON N5V0G2For Rent
- C$2,7622 bd2 ba1.1k sqft180 Edgevalley Rd #1549102, London, ON N5V0G2For Rent
- C$2,1122 bd2 ba862 sqft180 Edgevalley Rd #1549341, London, ON N5V0G2For Rent
Similar homes
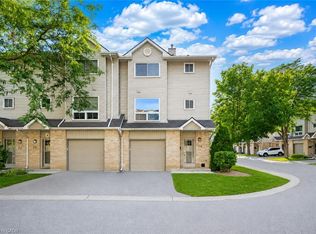
- C$389,9003 bd2 ba1.7k sqft1990 Wavell St #74, London, ON N5V 4N5For Sale
 MLS ID #40853325, Anurag Sharma, Broker, RE/MAX Twin City Realty Inc.. ITSO
 - C$499,0004 bd4 ba-- sqft1375 Whetherfield St #80, London, ON N6H 0B6For Sale
 MLS ID #X13639062, ROYAL LEPAGE PLATINUM REALTY. TRREB
 - C$479,9002 bd2 ba1k sqft330 Ridout St N Unit 1902, London, ON N6A 0A7For Sale
 MLS ID #26018549, Karli Prong, Sales Person, Keller Williams Lifestyle Realty, Brokerage Brokerage. Windsor-Essex County AOR
 - C$510,0003 bd3 ba1.9k sqft745 Chelton Rd #3, London, ON N6M 0J1New Construction
 MLS ID #40840547, Nikki Bedi, Salesperson, RED AND WHITE REALTY INC.. ITSO
 - C$571,9003 bd3 ba-- sqftRIVER TRAIL GATE, London, ON N5X 0K3For SaleMLS ID #X13425752, RIGHT AT HOME REALTY. TRREB
- C$399,0003 bd2 ba1.3k sqft35 Waterman Ave #79, London, ON N6C 5T7For SaleMLS ID #40851183, Nishandeep Ahluwalia, Salesperson, Re/Max MILLENNIUM REAL ESTATE. ITSO
- C$519,8003 bd3 ba1.3k sqft2621 Holbrook Dr #8, London, ON N6M 0G2For SaleMLS ID #40826907, Aman Bhattal, Salesperson, Re/Max GOLD REALTY INC MALTON. ITSO
- C$489,9003 bd3 ba-- sqft1110 Meadowlark Rdg #21, London, ON N6M 0H4For SaleMLS ID #X13461172, SUTTON GROUP - SELECT REALTY. TRREB
- C$559,9003 bd4 ba1.4k sqft811 Sarnia Rd #18, London, ON N6H 0K3For SaleMLS ID #40851117, Michael St. Jean, Salesperson, Michael St. Jean Realty Inc.. ITSO
- C$429,0003 bd2 ba1.2k sqft474 Southdale Rd E #31, London, ON N6E 1A4For SaleMLS ID #40850135, Henrique Nasser Da Conceicao, Salesperson, RE/MAX Prime Properties O/B 2529919 Ontario Ltd. ITSO
- C$479,9002 bd2 ba-- sqft330 Ridout St N #1902, London, ON N6C 3Z3For SaleMLS ID #X13632942, KELLER WILLIAMS LIFESTYLES. TRREB
- C$469,9003 bd3 ba-- sqft3260 Singleton Ave #63, London, ON N6L 0E7For SaleMLS ID #X13258844, ROYAL LEPAGE PINNACLE REAL ESTATE. TRREB
- C$574,9004 bd4 ba-- sqft1924 Cedarhollow Blvd #23, London, ON N5X 0K3For SaleMLS ID #X13182208, SUTTON GROUP PREFERRED REALTY INC.. TRREB
- C$459,9002 bd3 ba-- sqft1850 Beaverbrook Ave #3, London, ON N6H 0G7For SaleMLS ID #X13576174, SUTTON GROUP - SELECT REALTY. TRREB
- C$599,9003 bd2 ba-- sqft1942 Bloom Cres, London, ON N5X 4N1For SaleMLS ID #X13623860, ROYAL LEPAGE TRILAND REALTY. TRREB
- C$499,9003 bd3 ba-- sqft10 Berkshire Ct, London, ON N6J 3N7For SaleMLS ID #X13414846, SUTTON GROUP PREFERRED REALTY INC.. TRREB
- C$449,0003 bd3 ba-- sqft990 Deveron Cres #21, London, ON N5Z 0B3For SaleMLS ID #X13419348, CENTURY 21 FIRST CANADIAN CORP. TRREB
- C$515,0005 bd2 ba-- sqft9 Camelot Cres, London, ON N5V 3L4For SaleMLS ID #X13605642, RE/MAX ADVANTAGE REALTY LTD.. TRREB
- C$499,9003 bd2 ba-- sqft18TH AT EAST PARK, London, ON N5W 6B3For SaleMLS ID #X13210882, SUTTON GROUP PAWLOWSKI & COMPANY REAL ESTATE BROKERAGE INC.. TRREB
- C$485,9002 bd2 ba888 sqft1235 Richmond St #1007, London, ON N6A 0C1For SaleMLS ID #40843353, Paul Strome, Salesperson, Chestnut Park Realty Southwestern Ontario Ltd., Brokerage. ITSO
