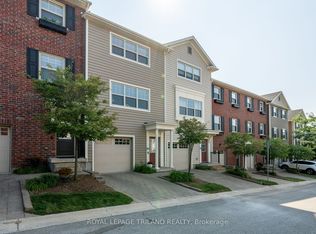
Welcome to refined living in The Ridge, one of North London's most desirable communities. This beautifully maintained 2-bedroom, 2.5-bath condo townhouse offers approximately 1,450 sq. ft. of thoughtfully designed space, combining comfort, style, and convenience. The main level features elegant premium wood flooring and a bright, open layout ideal for both everyday living and entertaining. The modern kitchen is highlighted by granite countertops, offering both durability and timeless appeal. Spacious principal rooms provide an inviting flow throughout the home. Upstairs, enjoy two generously sized bedrooms, including a well-appointed primary suite. Step out onto the second-floor balcony and take in a pleasant, elevated view-perfect for morning coffee or evening relaxation. Additional features include a double-length single garage, offering excellent parking and storage flexibility. Ideally located close to Western University, University Hospital, major bus routes, and local amenities, this home delivers unmatched convenience in a quiet, established neighbourhood. A perfect opportunity for professionals, downsizers, or investors seeking low-Maintenance living in a great location.
For sale
C$429,900
1850 Beaverbrook Ave #3, London, ON N6H 0G7
2beds
3baths
Townhouse
Built in ----
-- sqft lot
$-- Zestimate®
C$--/sqft
C$336/mo HOA
What's special
- 32 days |
- 17 |
- 1 |
Zillow last checked:
Listing updated:
Listed by:
SUTTON GROUP - SELECT REALTY
Source: TRREB,MLS®#: X13576174 Originating MLS®#: London and St. Thomas Association of REALTORS
Originating MLS®#: London and St. Thomas Association of REALTORSFacts & features
Interior
Bedrooms & bathrooms
- Bedrooms: 2
- Bathrooms: 3
Primary bedroom
- Level: Third
- Dimensions: 4.42 x 3.66
Bedroom
- Level: Third
- Dimensions: 4.27 x 3.05
Dining room
- Level: Second
- Dimensions: 3.66 x 3.45
Kitchen
- Level: Second
- Dimensions: 4.06 x 4.01
Living room
- Level: Second
- Dimensions: 5.18 x 3.96
Heating
- Forced Air, Gas
Cooling
- Central Air
Appliances
- Laundry: In-Suite Laundry
Features
- Basement: None
- Has fireplace: No
Interior area
- Living area range: 1400-1599 null
Property
Parking
- Total spaces: 3
- Parking features: Garage Door Opener
- Has garage: Yes
Features
- Stories: 3
- Exterior features: Terrace Balcony
- Waterfront features: None
Details
- Parcel number: 093980010
Construction
Type & style
- Home type: Townhouse
- Property subtype: Townhouse
- Attached to another structure: Yes
Materials
- Vinyl Siding
- Foundation: Concrete
- Roof: Asphalt Shingle
Community & HOA
HOA
- Services included: Common Elements Included, Building Insurance Included
- HOA fee: C$336 monthly
- HOA name: Unknown
Location
- Region: London
Financial & listing details
- Annual tax amount: C$3,906
- Date on market: 7/17/2026
Price history
Price history is unavailable.
Public tax history
Tax history is unavailable.
Climate risks
Neighborhood: Hyde Oark
Nearby schools
GreatSchools rating
No schools nearby
We couldn't find any schools near this home.
- C$499,9002 bd3 ba-- sqft1850 Beaverbrook Ave #80, London, ON N6H0G7For Sale
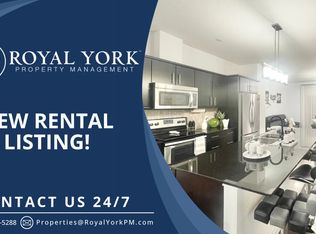
- C$--2 bd3 ba2k sqft1850 Beaverbrook Ave #62, London, ON N6H0G7Off Market
- C$---- bd-- ba-- sqft1237 Whetherfield St, London, ON N6H5X1Off Market
- C$625,0003 bd3 ba-- sqft1167 Whetherfield St, London, ON N6H5X1For Sale
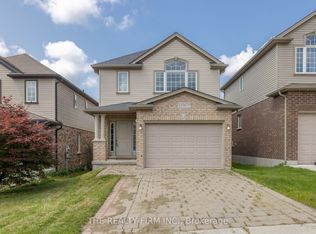
- C$--4 bd4 ba2.5k sqft1773 Beaverbrook Ave, London, ON N6H0E4Off Market
- C$989,9005 bd4 ba-- sqft646 Redtail Trl, London, ON N6H5X7For Sale
- C$829,9004 bd4 ba-- sqft1734 Beaverbrook Ave, London, ON N6H0E4For Sale
- C$739,0004 bd4 ba-- sqft1218 Baird St, London, ON N6H0G5For Sale
Similar homes
- C$499,9002 bd3 ba-- sqft1850 Beaverbrook Ave #80, London, ON N6H 0G7For SaleMLS ID #X13231294, ROYAL LEPAGE TRILAND REALTY. TRREB
- C$449,9003 bd3 ba-- sqft624 William St #26, London, ON N6B 3G2For Sale
 MLS ID #X13684706, ROYAL LEPAGE TRILAND REALTY. TRREB
 - C$414,9993 bd3 ba-- sqft925 Lawson Rd #39, London, ON N6G 4X3For Sale
 MLS ID #X13613204, CENTURY 21 FIRST CANADIAN CORP. TRREB
 - C$399,9002 bd1 ba-- sqft70 Fiddlers Green Rd #104, London, ON N6H 4R4For Sale
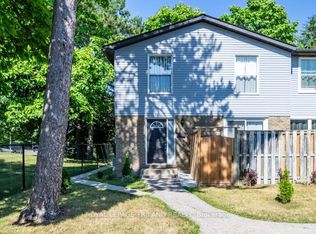 MLS ID #X13603228, ROYAL LEPAGE TRILAND REALTY. TRREB
 - C$574,9003 bd3 ba-- sqft43 Capulet Walk #9, London, ON N6H 5V5For SaleMLS ID #X13673196, PLATINUM KEY REALTY INC.. TRREB
- C$549,9003 bd4 ba1.4k sqft811 Sarnia Rd #18, London, ON N6H 0K3For SaleMLS ID #40851117, Michael St. Jean, Salesperson, Michael St. Jean Realty Inc.. ITSO
- C$409,9003 bd2 ba-- sqft1600 Mickleborough Dr #17, London, ON N6G 5R9For SaleMLS ID #X13232568, ROYAL LEPAGE TRILAND REALTY. TRREB
- C$490,0003 bd3 ba-- sqft410 Ambleside Dr #21, London, ON N6G 4Y3For SaleMLS ID #X13661046, SUTTON GROUP - SELECT REALTY. TRREB
- C$417,9002 bd2 ba-- sqft1030 Coronation Dr #812, London, ON N6G 0G5For SaleMLS ID #X13187192, SUTTON GROUP - SELECT REALTY. TRREB
- C$379,9002 bd3 ba-- sqft295 Wilkins St #43, London, ON N6C 5C1For SaleMLS ID #X13670630, RE/MAX ADVANTAGE REALTY LTD.. TRREB
- C$429,0003 bd2 ba1.2k sqft474 Southdale Rd E #31, London, ON N6E 1A4For SaleMLS ID #40850135, Henrique Nasser Da Conceicao, Salesperson, RE/MAX Prime Properties O/B 2529919 Ontario Ltd. ITSO
- C$519,0002 bd2 ba-- sqft7 Cadeau Ter #9, London, ON N6K 4S8For SaleMLS ID #X13667304, REAL BROKER ONTARIO LTD. TRREB
- C$444,9002 bd2 ba-- sqft1030 Coronation Dr #207, London, ON N6G 0G5For SaleMLS ID #X13040690, THE REALTY FIRM PRESTIGE BROKERAGE INC.. TRREB
- C$399,0003 bd2 ba1.3k sqft35 Waterman Ave #79, London, ON N6C 5T7For SaleMLS ID #40851183, Nishandeep Ahluwalia, Salesperson, Re/Max MILLENNIUM REAL ESTATE. ITSO
- C$589,9003 bd3 ba-- sqft455 Hyde Park Rd #15, London, ON N6H 3R9For SaleMLS ID #X13666048, SUTTON GROUP CHAPMAN REALTY INC.. TRREB
- C$389,9003 bd2 ba1.7k sqft1990 Wavell St #74, London, ON N5V 4N5For SaleMLS ID #40853325, Anurag Sharma, Broker, RE/MAX Twin City Realty Inc.. ITSO
- C$419,9003 bd2 ba-- sqft1990 Wavell St #12, London, ON N5V 4N5For SaleMLS ID #X13542468, SUTTON GROUP PREFERRED REALTY INC.. TRREB
- C$449,0003 bd2 ba1.2k sqft117 Monmore Rd, London, ON N6G 2W7For SaleMLS ID #40824914, Bryan Jaskolka, Salesperson, CMI REAL ESTATE INC. ITSO
- C$499,9003 bd3 ba-- sqft10 Berkshire Ct, London, ON N6J 3N7For SaleMLS ID #X13414846, SUTTON GROUP PREFERRED REALTY INC.. TRREB
- C$379,9003 bd2 ba-- sqft80 Acorn Cres #3, London, ON N6G 4R9For SaleMLS ID #X13024370, THRIVE REALTY GROUP INC.. TRREB
