Welcome to your dream home in one of the most sought-after neighborhoods! This stunning 3-bedroom, 3-bathroom residence offers the perfect blend of comfort and convenience. Ideally located minutes away from the University of Western Ontario and University Hospital, its perfect for academics and professionals alike. The spacious, open-plan living area features quality finishes and abundant natural light, creating a warm and inviting atmosphere. The modern kitchen, equipped with modern appliances and ample counter space, is a chefs delight. Each of the three bedrooms offers generous space and privacy, with the master suite boasting vaulted ceilings, walk in closet and a luxurious en-suite bathroom. The additional two bedrooms are beautifully appointed and conveniently located on the second floor. Enjoy outdoor living in the well-maintained backyard, ideal for relaxation or entertaining guests. With shopping and dining options just minutes away, everything you need is within easy reach. This home not only offers a prime location but also a lifestyle of comfort and convenience. Don't miss the opportunity to make this your new home!
For sale
C$625,000
1167 Whetherfield St, London, ON N6H 5X1
3beds
3baths
Single Family Residence
Built in ----
3,155 Square Feet Lot
$-- Zestimate®
C$--/sqft
C$-- HOA
What's special
- 5 hours |
- 5 |
- 0 |
Zillow last checked:
Listing updated:
Listed by:
THE REALTY FIRM INC.
Source: TRREB,MLS®#: X13625112 Originating MLS®#: London and St. Thomas Association of REALTORS
Originating MLS®#: London and St. Thomas Association of REALTORSFacts & features
Interior
Bedrooms & bathrooms
- Bedrooms: 3
- Bathrooms: 3
Primary bedroom
- Level: Second
- Dimensions: 3.75 x 4.3
Bedroom 2
- Level: Second
- Dimensions: 3.14 x 4.21
Heating
- Forced Air, Gas
Cooling
- Central Air
Features
- Basement: Unfinished,Full
- Has fireplace: Yes
- Fireplace features: Living Room, Natural Gas
Interior area
- Living area range: 1100-1500 null
Property
Parking
- Total spaces: 5
- Parking features: Private Double, Garage Door Opener
- Has garage: Yes
Features
- Stories: 2
- Pool features: None
Lot
- Size: 3,155 Square Feet
- Features: Place Of Worship, School, School Bus Route, Public Transit, Hospital, Fenced Yard, Rectangular Lot
Details
- Parcel number: 080561819
Construction
Type & style
- Home type: SingleFamily
- Property subtype: Single Family Residence
Materials
- Vinyl Siding, Brick Front
- Foundation: Poured Concrete
- Roof: Asphalt Shingle
Utilities & green energy
- Sewer: Sewer
Community & HOA
Location
- Region: London
Financial & listing details
- Annual tax amount: C$4,677
- Date on market: 7/31/2026
THE REALTY FIRM INC.
THE REALTY FIRM INC.
By pressing Contact Agent, you agree that the real estate professional identified above may call/text you about your search, which may involve use of automated means and pre-recorded/artificial voices. You don't need to consent as a condition of buying any property, goods, or services. Message/data rates may apply. You also agree to our Terms of Use. Zillow does not endorse any real estate professionals. We may share information about your recent and future site activity with your agent to help them understand what you're looking for in a home.
Price history
Price history is unavailable.
Public tax history
Tax history is unavailable.
Climate risks
Neighborhood: West London
Nearby schools
GreatSchools rating
No schools nearby
We couldn't find any schools near this home.
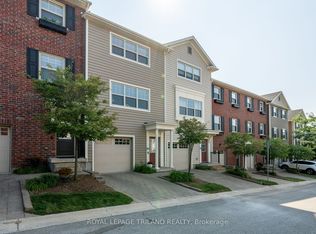
- C$---- bd-- ba-- sqft1237 Whetherfield St, London, ON N6H5X1Off Market
- C$739,9004 bd4 ba-- sqft1218 Baird St, London, ON N6H0G5For Sale

- C$539,9002 bd3 ba-- sqft1850 Beaverbrook Ave #80, London, ON N6H0G7For Sale
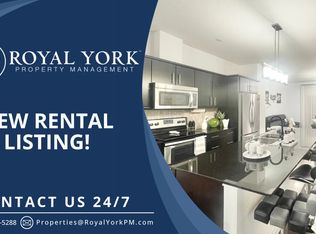
- C$--2 bd3 ba2k sqft1850 Beaverbrook Ave #62, London, ON N6H0G7Off Market
- C$459,9002 bd3 ba-- sqft1850 Beaverbrook Ave #3, London, ON N6H0G7For Sale
- C$537,9002 bd3 ba-- sqft1850 Beaverbrook Ave #10, London, ON N6H0G7For Sale
- C$829,9004 bd4 ba-- sqft1734 Beaverbrook Ave, London, ON N6H0E4For Sale
- C$--3 bd2 ba1.8k sqft1158 Baird St, London, ON N6H0G5Off Market
Similar homes
- C$729,9004 bd2 ba-- sqft665 Kildare Rd, London, ON N6H 3J1For Sale
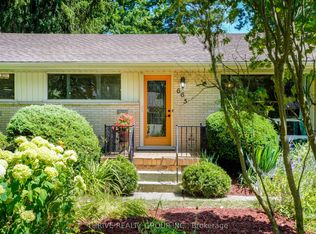 MLS ID #X13623868, THRIVE REALTY GROUP INC.. TRREB
 - C$639,9003 bd3 ba-- sqft907 Blacksmith St, London, ON N6H 5R5For SaleMLS ID #X13500228, SUTTON GROUP PREFERRED REALTY INC.. TRREB
- C$599,0003 bd2 ba-- sqft839 Guildwood Blvd, London, ON N6H 5E4For Sale
 MLS ID #X13527186, CENTURY 21 FIRST CANADIAN CORP. TRREB
 - C$559,9003 bd4 ba1.4k sqft811 Sarnia Rd #18, London, ON N6H 0K3For Sale
 MLS ID #40851117, Michael St. Jean, Salesperson, Michael St. Jean Realty Inc.. ITSO
 - C$749,9004 bd2 ba-- sqft1095 Prince George Rd, London, ON N6H 4E2For SaleMLS ID #X13614406, CENTURY 21 FIRST CANADIAN CORP. TRREB
- C$669,0004 bd5 ba-- sqft762 Blacksmith St, London, ON N6H 5R6For SaleMLS ID #X13565820, RE/MAX CENTRE CITY REALTY INC.. TRREB
- C$724,9004 bd3 ba-- sqft42 Queen Mary Cres, London, ON N6H 4B4For SaleMLS ID #X13621176, EXP REALTY. TRREB
- C$649,9003 bd3 ba-- sqft989 Roulston Cres, London, ON N6H 0E8For SaleMLS ID #X13489922, ROYAL LEPAGE TRILAND REALTY. TRREB
- C$649,0003 bd2 ba-- sqft803 Sandcherry St, London, ON N6H 5T9For SaleMLS ID #X13029862, ROYAL LEPAGE TRILAND REALTY. TRREB
- C$599,9004 bd2 ba-- sqft136 Concord Cres, London, ON N6G 3H7For SaleMLS ID #X13593078, RE/MAX CENTRE CITY REALTY INC.. TRREB
- C$535,0003 bd4 ba-- sqft1054 Oakcrossing Gate #52, London, ON N6H 0E9For SaleMLS ID #X13626664, REAL BROKER ONTARIO LTD. TRREB
- C$534,9003 bd2 ba-- sqft223 Ardsley Cres, London, ON N6G 3W6For SaleMLS ID #X13608144, RE/MAX ADVANTAGE REALTY LTD.. TRREB
- C$649,9003 bd3 ba-- sqft122 Barrydale Cres, London, ON N6G 2X6For SaleMLS ID #X13071088, RE/MAX ADVANTAGE REALTY LTD.. TRREB
- C$669,9003 bd2 ba-- sqft2 Lloyd Manor Cres, London, ON N6H 3Z3For SaleMLS ID #X13526880, RINEHART REALTY. TRREB
- C$644,0003 bd2 ba-- sqft91 Biscay Rd, London, ON N6H 3K8For SaleMLS ID #X13053756, CENTURY 21 FIRST CANADIAN CORP. TRREB
- C$619,0004 bd3 ba-- sqft99 Inverary Cres, London, ON N6G 3L7For SaleMLS ID #X13208220, SUTTON GROUP - SELECT REALTY. TRREB
- C$619,0004 bd4 ba-- sqft101 Southcott Ct, London, ON N6G 4Y6For SaleMLS ID #X13146592, INITIA REAL ESTATE (ONTARIO) LTD. TRREB
- C$699,9005 bd3 ba-- sqft633 Donegal Dr, London, ON N6H 3H6For SaleMLS ID #X13599980, SMARTWAY REALTY. TRREB
- C$600,0005 bd2 ba-- sqft955 Lawson Rd, London, ON N6G 4X4For SaleMLS ID #X13518254, SUTTON GROUP CHAPMAN REALTY INC.. TRREB
- C$735,0003 bd2 ba-- sqft632 Thornwood Dr, London, ON N6H 5J6For SaleMLS ID #X13602348, RE/MAX ICON REALTY. TRREB
