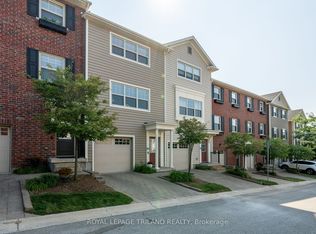
Wonderful move-in ready 3 Storey Condo with Double Car Garage located in Oakridge Crossing. Situated in the Clara Brenton school district. A short distance to shopping, restaurants, transit and walking trails leading to Whetherfield Park. Onsite playground with plenty of green space. This 2 Bedroom, 2.5 Bath home features an oversize tandem Double Car Garage with additional storage space. The open-concept Second Level consists of a Dining Room With Custom Built-In Cabinetry And Shelving , a Kitchen Featuring Granite Countertops With Breakfast Bar, Stainless Steel Appliances With Built In Microwave And Custom Cabinetry, 2-piece Bathroom and Great Room With Direct Access To The Private Back Deck. Perfect For Entertaining.
For sale
C$537,900
1850 Beaverbrook Ave #10, London, ON N6H 0G7
2beds
3baths
Townhouse
Built in ----
-- sqft lot
$-- Zestimate®
C$--/sqft
C$321/mo HOA
What's special
- 97 days |
- 1 |
- 0 |
Zillow last checked:
Listing updated:
Listed by:
CENTURY 21 FIRST CANADIAN CORP
Source: TRREB,MLS®#: X13053796 Originating MLS®#: London and St. Thomas Association of REALTORS
Originating MLS®#: London and St. Thomas Association of REALTORSFacts & features
Interior
Bedrooms & bathrooms
- Bedrooms: 2
- Bathrooms: 3
Primary bedroom
- Level: Third
- Dimensions: 3.66 x 4.48
Bedroom 2
- Level: Third
- Dimensions: 3.56 x 4.48
Dining room
- Level: Second
- Dimensions: 3.51 x 4.04
Foyer
- Level: Main
- Dimensions: 2.25 x 2.02
Kitchen
- Level: Second
- Dimensions: 3.53 x 2.24
Living room
- Level: Second
- Dimensions: 4.31 x 5.15
Utility room
- Level: Main
- Dimensions: 2.13 x 2.02
Heating
- Forced Air, Gas
Cooling
- Central Air
Appliances
- Laundry: Laundry Closet
Features
- Storage Area Lockers
- Basement: Full,Walk-Out Access
- Has fireplace: No
Interior area
- Living area range: 1600-1799 null
Video & virtual tour
Property
Parking
- Total spaces: 3
- Parking features: Private, Garage Door Opener
- Has garage: Yes
Features
- Stories: 3
- Patio & porch: Deck
- Exterior features: Open Balcony
Lot
- Topography: Sloping
Details
- Parcel number: 009398000
Construction
Type & style
- Home type: Townhouse
- Property subtype: Townhouse
Materials
- Vinyl Siding
- Foundation: Concrete
Community & HOA
HOA
- Services included: Building Insurance Included, Parking Included
- HOA fee: C$321 monthly
- HOA name: MCC
Location
- Region: London
Financial & listing details
- Annual tax amount: C$3,906
- Date on market: 4/28/2026
CENTURY 21 FIRST CANADIAN CORP
CENTURY 21 FIRST CANADIAN CORP
By pressing Contact Agent, you agree that the real estate professional identified above may call/text you about your search, which may involve use of automated means and pre-recorded/artificial voices. You don't need to consent as a condition of buying any property, goods, or services. Message/data rates may apply. You also agree to our Terms of Use. Zillow does not endorse any real estate professionals. We may share information about your recent and future site activity with your agent to help them understand what you're looking for in a home.
Price history
Price history is unavailable.
Public tax history
Tax history is unavailable.
Climate risks
Neighborhood: Hyde Oark
Nearby schools
GreatSchools rating
No schools nearby
We couldn't find any schools near this home.
- C$539,9002 bd3 ba-- sqft1850 Beaverbrook Ave #80, London, ON N6H0G7For Sale
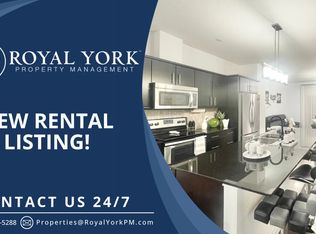
- C$--2 bd3 ba2k sqft1850 Beaverbrook Ave #62, London, ON N6H0G7Off Market
- C$459,9002 bd3 ba-- sqft1850 Beaverbrook Ave #3, London, ON N6H0G7For Sale

- C$---- bd-- ba-- sqft1237 Whetherfield St, London, ON N6H5X1Off Market
- C$625,0003 bd3 ba-- sqft1167 Whetherfield St, London, ON N6H5X1For Sale
- C$--4 bd4 ba2.5k sqft1773 Beaverbrook Ave, London, ON N6H0E4Off Market
- C$739,9004 bd4 ba-- sqft1218 Baird St, London, ON N6H0G5For Sale
- C$829,9004 bd4 ba-- sqft1734 Beaverbrook Ave, London, ON N6H0E4For Sale
Similar homes
- C$587,5004 bd3 ba-- sqft43 Capulet Walk #41, London, ON N6H 5V4For Sale
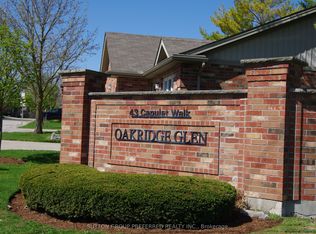 MLS ID #X13033918, SUTTON GROUP PREFERRED REALTY INC.. TRREB
 - C$439,0003 bd3 ba-- sqft925 Lawson Rd #39, London, ON N6G 4X3For Sale
 MLS ID #X13613204, CENTURY 21 FIRST CANADIAN CORP. TRREB
 - C$534,9003 bd2 ba-- sqft223 Ardsley Cres, London, ON N6G 3W6For Sale
 MLS ID #X13608144, RE/MAX ADVANTAGE REALTY LTD.. TRREB
 - C$599,0003 bd2 ba-- sqft839 Guildwood Blvd, London, ON N6H 5E4For Sale
 MLS ID #X13527186, CENTURY 21 FIRST CANADIAN CORP. TRREB
 - C$579,9003 bd4 ba-- sqftMarsh Trail, London, ON N6H 5W8For SaleMLS ID #X13227266, ROYAL LEPAGE TRILAND REALTY. TRREB
- C$560,0003 bd3 ba-- sqftStoney Creek Grove, London, ON N5X 0A9For SaleMLS ID #X13627006, RE/MAX ADVANTAGE REALTY LTD.. TRREB
- C$499,9003 bd3 ba-- sqft1077 Hamilton Rd #47, London, ON N5W 6G3For SaleMLS ID #X13628408, CENTURY 21 FIRST CANADIAN CORP. TRREB
- C$499,9003 bd3 ba-- sqft10 Berkshire Ct, London, ON N6J 3N7For SaleMLS ID #X13414846, SUTTON GROUP PREFERRED REALTY INC.. TRREB
- C$559,9003 bd3 ba-- sqft115 Olympic Cres, London, ON N6G 3P4For SaleMLS ID #X13506044, CENTURY 21 FIRST CANADIAN CORP. TRREB
- C$529,0003 bd2 ba-- sqft1488 Evans Blvd, London, ON N6M 0A8For SaleMLS ID #X13588548, CENTURY 21 FIRST CANADIAN CORP. TRREB
- C$474,9003 bd3 ba-- sqft624 William St #26, London, ON N6B 3G2For SaleMLS ID #X13517116, ROYAL LEPAGE TRILAND REALTY. TRREB
- C$612,5003 bd3 ba-- sqft2090 Denview Ave, London, ON N6G 0J5For SaleMLS ID #X13072348, KELLER WILLIAMS LIFESTYLES. TRREB
- C$549,9003 bd3 ba-- sqft1924 Cedarhollow Blvd #11, London, ON N5X 0K3For SaleMLS ID #X13591328, NU-VISTA PINNACLE REALTY BROKERAGE INC. TRREB
- C$629,9002 bd3 ba-- sqft1625 Valhalla St, London, ON N6G 0V2For SaleMLS ID #X13543984, RE/MAX CENTRE CITY REALTY INC.. TRREB
- C$479,9003 bd2 ba-- sqft15 Talavera Cres, London, ON N5V 1K7For SaleMLS ID #X13628056, ROYAL LEPAGE TRILAND REALTY. TRREB
- C$556,5003 bd2 ba-- sqft284 Exmouth Cir, London, ON N5V 5G6For SaleMLS ID #X13620386, SUTTON GROUP PREFERRED REALTY INC.. TRREB
- C$479,0003 bd3 ba-- sqft22 Denlaw Rd, London, ON N6G 3L4For SaleMLS ID #X13537730, CENTURY 21 FIRST CANADIAN CORP. TRREB
- C$519,0004 bd1 ba-- sqft53 Cliftonvale Ave, London, ON N6J 1J7For SaleMLS ID #X13542260, RE/MAX CENTRE CITY REALTY INC.. TRREB
- C$525,0005 bd2 ba-- sqft25 Laurentian Dr S, London, ON N5W 1N8For SaleMLS ID #X13560400, RE/MAX ADVANTAGE REALTY LTD.. TRREB
- C$549,9003 bd2 ba-- sqft251 Ridout St S, London, ON N6C 3Y5For SaleMLS ID #X13473856, THRIVE REALTY GROUP INC.. TRREB
