First time on the Market! Welcome to this beautifully maintained, move-in-ready town-home located in the highly desirable Stoney Creek neighbourhood. Offering an exceptional combination of comfort, functionality, and low-maintenance living, this home is perfect for professionals, families, downsizers, or anyone looking for a turnkey property in a prime North London location. Step inside to this bright END-UNIT, double car garage and discover this inviting one floor layout featuring hardwood flooring, ceramic tile, and carpet, complemented by fresh paint throughout and updated lighting. The spacious main living area is filled with natural light and flows effortlessly into the generous eat-in kitchen, offering abundant cabinetry, ample workspace, and a dining area with direct access to the private rear deck, an ideal setting for relaxing or entertaining. The main floor offers two spacious bedrooms and two full bathrooms, including a comfortable primary suite complete with a walk-in closet and a private en-suite. Laundry on main floor. The fully finished lower level provides outstanding additional living space with a large recreation room featuring a cozy gas fireplace, a third bedroom, a 3-piece bathroom, and plenty of storage, making it ideal for guests, extended family, or a home office. Enjoy affordable, worry-free living with condo fees of just $375/month, professionally managed. Conveniently located minutes from Masonville Place, Western University, University Hospital, the YMCA, Library, Sunripe Market, parks, trails, restaurants, and excellent schools, this exceptional home offers the perfect balance of lifestyle and location. A true turnkey opportunity in one of North London's most sought-after communities. Book your private showing today!
For sale
C$560,000
620 Thistlewood Dr #39, London, ON N5X 0A9
3beds
3baths
Townhouse
Built in ----
-- sqft lot
$-- Zestimate®
C$--/sqft
C$375/mo HOA
What's special
Beautifully maintainedBright end-unitDouble car garageInviting one floor layoutHardwood flooringCeramic tileFresh paint throughout
- 1 day |
- 10 |
- 1 |
Zillow last checked:
Listing updated:
Listed by:
RE/MAX ADVANTAGE REALTY LTD.
Source: TRREB,MLS®#: X13627006 Originating MLS®#: London and St. Thomas Association of REALTORS
Originating MLS®#: London and St. Thomas Association of REALTORSFacts & features
Interior
Bedrooms & bathrooms
- Bedrooms: 3
- Bathrooms: 3
Primary bedroom
- Level: Main
- Dimensions: 3.68 x 4.49
Bedroom
- Level: Lower
- Dimensions: 4.5 x 3.22
Bedroom
- Level: Main
- Dimensions: 3.01 x 3.37
Bathroom
- Level: Lower
- Dimensions: 2.47 x 2.75
Bathroom
- Level: Main
- Dimensions: 2.13 x 1.89
Bathroom
- Level: Main
- Dimensions: 1.41 x 2.86
Dining room
- Level: Main
- Dimensions: 4.34 x 2.36
Foyer
- Level: Main
- Dimensions: 1.31 x 1.48
Laundry
- Level: Main
- Dimensions: 1.77 x 1.55
Living room
- Level: Main
- Dimensions: 4.34 x 4.22
Recreation
- Level: Lower
- Dimensions: 4.9 x 6.68
Other
- Level: Main
- Dimensions: 4.34 x 2.84
Utility room
- Level: Lower
- Dimensions: 7.47 x 9.17
Heating
- Forced Air, Gas
Cooling
- Central Air
Appliances
- Laundry: In-Suite Laundry, Laundry Room
Features
- Primary Bedroom - Main Floor
- Basement: Partially Finished
- Has fireplace: Yes
- Fireplace features: Natural Gas, Recreation Room
Interior area
- Living area range: 1000-1199 null
Video & virtual tour
Property
Parking
- Total spaces: 4
- Parking features: Private, Garage Door Opener
- Has garage: Yes
Features
- Patio & porch: Deck
- Exterior features: Year Round Living, Landscaped, Privacy
Lot
- Features: Library, Park, Place Of Worship, Public Transit, School, School Bus Route
Details
- Parcel number: 092700052
Construction
Type & style
- Home type: Townhouse
- Architectural style: Bungalow
- Property subtype: Townhouse
Materials
- Brick, Vinyl Siding
- Foundation: Poured Concrete
- Roof: Asphalt Shingle
Community & HOA
HOA
- Services included: Building Insurance Included, Common Elements Included
- HOA fee: C$375 monthly
- HOA name: MSCP
Location
- Region: London
Financial & listing details
- Annual tax amount: C$4,715
- Date on market: 7/31/2026
RE/MAX ADVANTAGE REALTY LTD.
RE/MAX ADVANTAGE REALTY LTD.
By pressing Contact Agent, you agree that the real estate professional identified above may call/text you about your search, which may involve use of automated means and pre-recorded/artificial voices. You don't need to consent as a condition of buying any property, goods, or services. Message/data rates may apply. You also agree to our Terms of Use. Zillow does not endorse any real estate professionals. We may share information about your recent and future site activity with your agent to help them understand what you're looking for in a home.
Price history
Price history is unavailable.
Public tax history
Tax history is unavailable.
Climate risks
Neighborhood: Stoney Creek
Nearby schools
GreatSchools rating
No schools nearby
We couldn't find any schools near this home.
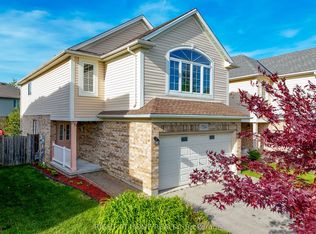
- C$749,9004 bd3 ba-- sqft754 Hedgerow Pl, London, ON N5X4L6For Sale
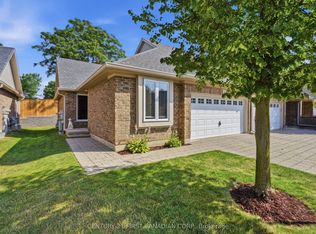
- C$749,9003 bd4 ba-- sqft713 Thistlewood Dr, London, ON N5X0A7For Sale

- C$549,9002 bd3 ba-- sqft1853 Blackwater Rd #9, London, ON N5X4R9For Sale
- C$3,0003 bd3 ba-- sqft1853 Blackwater Rd #45, London, ON N5X4R9For Rent

- C$1,7602 bd1 ba1k sqft660 Garibaldi Ave #6, London, ON N5X0N3For Rent
- C$--1 bd1 ba764 sqft660 Garibaldi Ave #101, London, ON N5X0N3Off Market
- C$--2 bd1 ba1k sqft660 Garibaldi Ave #303, London, ON N5X0N3Off Market
- C$--2 bd1 ba1k sqft660 Garibaldi Ave #3, London, ON N5X0N3Off Market
Similar homes
- C$530,0003 bd4 ba-- sqft2235 Blackwater Rd #6, London, ON N5X 0L8For Sale
 MLS ID #X13602022, CENTURY 21 FIRST CANADIAN CORP. TRREB
 - C$565,0004 bd4 ba-- sqft1548 Richmond St #10, London, ON N6G 4W7For Sale
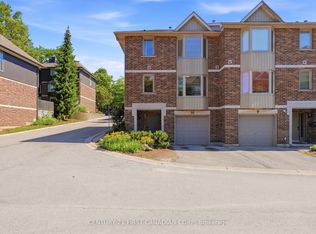 MLS ID #X13622456, CENTURY 21 FIRST CANADIAN CORP. TRREB
 - C$599,9003 bd2 ba-- sqft1942 Bloom Cres, London, ON N5X 4N1For Sale
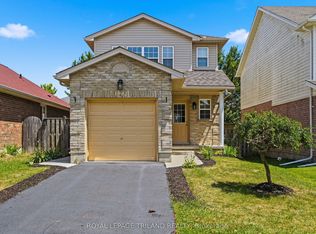 MLS ID #X13623860, ROYAL LEPAGE TRILAND REALTY. TRREB
 - C$509,0004 bd4 ba-- sqft703 Windermere Rd #9, London, ON N5X 2P1For Sale
 MLS ID #X13626024, ROYAL LEPAGE TRILAND REALTY. TRREB
 - C$549,9002 bd3 ba-- sqft1853 Blackwater Rd #9, London, ON N5X 4R9For SaleMLS ID #X13549588, CENTURY 21 FIRST CANADIAN CORP.. TRREB
- C$539,0003 bd4 ba-- sqft1010 Fanshawe Park Rd E #31, London, ON N5X 0K9For SaleMLS ID #X13582284, INITIA REAL ESTATE (ONTARIO) LTD. TRREB
- C$399,9003 bd3 ba-- sqft742 Fanshawe Park Rd E, London, ON N5X 2B9For SaleMLS ID #X13621958, BLUE FOREST REALTY INC.. TRREB
- C$549,0003 bd4 ba-- sqft2235 Blackwater Rd #66, London, ON N5X 0L8For SaleMLS ID #X12981014, EXP REALTY. TRREB
- C$515,9003 bd3 ba-- sqft807 Kleinburg Dr #9, London, ON N5X 0N6For SaleMLS ID #X13441212, CENTURY 21 FIRST CANADIAN CORP. TRREB
- C$564,9003 bd3 ba-- sqft1434 Blackwell Blvd #6, London, ON N5X 0L7For SaleMLS ID #X13415816, CENTURY 21 FIRST CANADIAN CORP. TRREB
- C$499,9993 bd3 ba-- sqft600 Guiness Way #26, London, ON N5X 0N4For SaleCentury 21 Canada
- C$499,9993 bd3 ba-- sqft600 N Guiness Way #26, London, ON N5X 0N4For SaleMLS ID #X13599676, CENTURY 21 FIRST CANADIAN CORP. TRREB
- C$546,0003 bd2 ba-- sqft59 Pennybrook Cres #36, London, ON N5X 4C3For SaleMLS ID #X13575258, HOMELIFE LANDMARK REALTY INC.. TRREB
- C$599,9003 bd3 ba-- sqft1199 Blackwell Blvd, London, ON N5X 0N7For SaleMLS ID #X13126214, ROYAL LEPAGE TRILAND REALTY. TRREB
- C$579,9003 bd2 ba-- sqft7 Briarhill Pl, London, ON N5Y 1P7For SaleMLS ID #X13589442, ROYAL LEPAGE TRILAND REALTY. TRREB
- C$689,9003 bd3 ba-- sqft48 Edgevalley Rd, London, ON N5Y 5M5For SaleMLS ID #X13620112, THE AGENCY REAL ESTATE. TRREB
- C$519,0003 bd4 ba-- sqft177 Edgevalley Rd #39, London, ON N5V 0C5For SaleMLS ID #X13562032, EXP REALTY. TRREB
- C$614,8003 bd2 ba-- sqft832 Marigold St, London, ON N5X 4G7For SaleMLS ID #X13248532, SUTTON GROUP - SELECT REALTY. TRREB
- C$514,9003 bd3 ba-- sqft600 Guiness Way #30, London, ON N5X 0N4For SaleMLS ID #X13419640, SUTTON GROUP PREFERRED REALTY INC.. TRREB
- C$724,9004 bd3 ba-- sqft90 Glenburnie Cres, London, ON N5X 2A3For SaleMLS ID #X13627874, SUTTON GROUP PREFERRED REALTY INC.. TRREB
