Beautifully maintained Auburn Homes end unit in the sought after Cedar Hollow neighborhood, proudly owned by the original owner. Extra windows provide abundant natural light and walk-around back yard access adds convenience. The bright main floor features open concept kitchen, dining, and living area with warm neutral finishes and sliding doors to a back deck overlooking green space. Upstairs, the primary bedroom includes a walk-in closet and private ensuite with walk-in shower. Two additional bedrooms, a full bathroom and a bonus nook ideal for a reading area or home office complete the upper level. The unfinished basement offers excellent potential for additional living space, with oversized windows, bathroom rough-in and partial framing already completed. Additional features include an attached single car garage with inside access, private driveway parking, adjacent visitor parking and security system rough-in. Walking distance to Cedar Hollow Public School, parks and paved trails along the Thames River, with quick access to Stoney Creek Community Centre, shopping, dining, and Veterans Memorial Parkway.
For sale
C$514,900
600 Guiness Way #30, London, ON N5X 0N4
3beds
3baths
Townhouse
Built in ----
-- sqft lot
$-- Zestimate®
C$--/sqft
C$357/mo HOA
What's special
Bright main floorWarm neutral finishesTwo additional bedroomsPrivate driveway parkingAdjacent visitor parking
- 47 days |
- 10 |
- 1 |
Zillow last checked:
Listing updated:
Listed by:
SUTTON GROUP PREFERRED REALTY INC.
Source: TRREB,MLS®#: X13419640 Originating MLS®#: London and St. Thomas Association of REALTORS
Originating MLS®#: London and St. Thomas Association of REALTORSFacts & features
Interior
Bedrooms & bathrooms
- Bedrooms: 3
- Bathrooms: 3
Primary bedroom
- Level: Second
- Dimensions: 4.2 x 3.44
Bedroom
- Level: Second
- Dimensions: 2.28 x 4.14
Bedroom
- Level: Second
- Dimensions: 2.92 x 4.05
Kitchen
- Level: Main
- Dimensions: 3.04 x 3.2
Living room
- Level: Main
- Dimensions: 5.91 x 5.2
Other
- Level: Second
- Dimensions: 1.55 x 2.4
Heating
- Forced Air, Gas
Cooling
- Central Air
Appliances
- Laundry: In Basement
Features
- Basement: Unfinished
- Has fireplace: No
Interior area
- Living area range: 1400-1599 null
Video & virtual tour
Property
Parking
- Total spaces: 2
- Parking features: Private
- Has garage: Yes
Features
- Stories: 2
Details
- Parcel number: 095380036
- Other equipment: Air Exchanger
Construction
Type & style
- Home type: Townhouse
- Property subtype: Townhouse
Materials
- Vinyl Siding, Brick
Community & HOA
HOA
- Services included: Common Elements Included
- HOA fee: C$357 monthly
- HOA name: MSCP
Location
- Region: London
Financial & listing details
- Annual tax amount: C$4,225
- Date on market: 6/9/2026
SUTTON GROUP PREFERRED REALTY INC.
SUTTON GROUP PREFERRED REALTY INC.
By pressing Contact Agent, you agree that the real estate professional identified above may call/text you about your search, which may involve use of automated means and pre-recorded/artificial voices. You don't need to consent as a condition of buying any property, goods, or services. Message/data rates may apply. You also agree to our Terms of Use. Zillow does not endorse any real estate professionals. We may share information about your recent and future site activity with your agent to help them understand what you're looking for in a home.
Price history
Price history is unavailable.
Public tax history
Tax history is unavailable.
Climate risks
Neighborhood: Fanshawe
Nearby schools
GreatSchools rating
No schools nearby
We couldn't find any schools near this home.
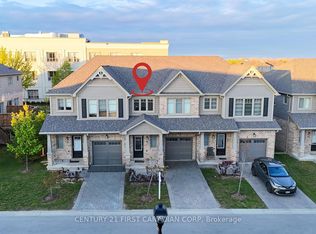
- C$499,9993 bd3 ba-- sqft600 Guiness Way #26, London, ON N5X0N4For Sale
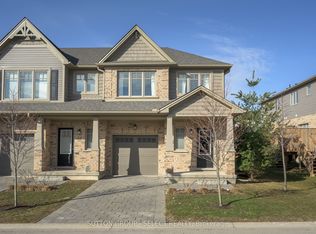
- C$559,9003 bd3 ba-- sqft600 Guiness Way #29, London, ON N5X0N4For Sale
- C$689,9003 bd3 ba-- sqft1778 Aukett Dr, London, ON N5X0N1For Sale
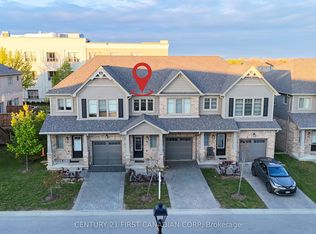
- C$499,9993 bd3 ba-- sqft600 N Guiness Way #26, London, ON N5X0N4For Sale
- C$699,9005 bd4 ba-- sqft676 Guiness Way, London, ON N5X0C6For Sale
- C$2,7993 bd4 ba-- sqft1834 Reilly Walk, London, ON N5X0H8For Rent
- C$3,8005 bd4 ba-- sqft1831 Reilly Walk, London, ON N5X0H9For Rent
- C$3,5004 bd4 ba-- sqft1934 Cedarpark Dr, London, ON N5X0J1For Rent
Similar homes
- C$499,9993 bd3 ba-- sqft600 Guiness Way #26, London, ON N5X 0N4For SaleCentury 21 Canada
- C$549,9003 bd3 ba-- sqft1924 Cedarhollow Blvd #11, London, ON N5X 0K3For Sale
 MLS ID #X13591328, NU-VISTA PINNACLE REALTY BROKERAGE INC. TRREB
 - C$539,9003 bd3 ba-- sqft1924 Cedarhollow Blvd Unit 97, London, ON N5X 0K3For Sale
 MLS ID #X13594008, RIGHT AT HOME REALTY. TRREB
 - C$559,9003 bd3 ba-- sqft600 Guiness Way #29, London, ON N5X 0N4For SaleMLS ID #X13417298, SUTTON GROUP - SELECT REALTY. TRREB
- C$571,9003 bd3 ba-- sqftRIVER TRAIL GATE, London, ON N5X 0K3For SaleMLS ID #X13425752, RIGHT AT HOME REALTY. TRREB
- C$564,9003 bd3 ba-- sqft1434 Blackwell Blvd #6, London, ON N5X 0L7For SaleMLS ID #X13415816, CENTURY 21 FIRST CANADIAN CORP. TRREB
- C$599,9003 bd3 ba-- sqft1924 Cedarhollow Blvd #99, London, ON N5X 0K3For SaleMLS ID #X13169348, RIGHT AT HOME REALTY. TRREB
- C$574,9004 bd4 ba-- sqft1924 Cedarhollow Blvd #23, London, ON N5X 0K3For SaleMLS ID #X13182208, SUTTON GROUP PREFERRED REALTY INC.. TRREB
- C$574,9003 bd3 ba-- sqft1924 Cedarhollow Blvd #7, London, ON N5X 0K3For SaleMLS ID #X12829570, INITIA REAL ESTATE (ONTARIO) LTD. TRREB
- C$599,9003 bd3 ba-- sqft1199 Blackwell Blvd, London, ON N5X 0N7For SaleMLS ID #X13126214, ROYAL LEPAGE TRILAND REALTY. TRREB
- C$479,0003 bd2 ba-- sqft522 Cranbrook Rd, London, ON N6K 2X3For SaleMLS ID #X13598528, SUTTON GROUP - SELECT REALTY. TRREB
- C$546,0003 bd2 ba-- sqft59 Pennybrook Cres #36, London, ON N5X 4C3For SaleMLS ID #X13575258, HOMELIFE LANDMARK REALTY INC.. TRREB
- C$545,9003 bd3 ba-- sqft851 Sarnia Rd, London, ON N6H 0K3For SaleMLS ID #X13432608, CENTURY 21 GREEN REALTY INC.. TRREB
- C$524,9003 bd3 ba-- sqft20 Kernohan Pkwy #23, London, ON N6J 4Y3For SaleMLS ID #X13160224, CENTURY 21 FIRST CANADIAN CORP. TRREB
- C$489,9003 bd3 ba-- sqft1110 Meadowlark Rdg #21, London, ON N6M 0H4For SaleMLS ID #X13461172, SUTTON GROUP - SELECT REALTY. TRREB
- C$479,9003 bd3 ba-- sqft1110 Meadowlark Rdg #48, London, ON N6M 0H4For SaleMLS ID #X13474050, RIGHT AT HOME REALTY. TRREB
- C$519,9004 bd4 ba-- sqft233 Upper Queen St #4, Thames Centre, ON N0M 2P0New ConstructionMLS ID #X13511594, SUTTON GROUP - SELECT REALTY. TRREB
- C$359,0003 bd2 ba-- sqft230 Clarke Rd #226, London, ON N5W 5P5For SaleMLS ID #X13592154, SUTTON GROUP - SELECT REALTY. TRREB
- C$529,9004 bd4 ba-- sqft233 Upper Queen St #2, Thames Centre, ON N0M 2P0New ConstructionMLS ID #X13511596, SUTTON GROUP - SELECT REALTY. TRREB
- C$529,9004 bd3 ba-- sqft3260 Singleton Ave #130, London, ON N6L 0E5For SaleMLS ID #X13049654, RE/MAX ADVANTAGE REALTY LTD.. TRREB
