THIS HOUSE IS LARGER THAN IT LOOKS! Welcome to 676 Guiness Way in sought-after Cedar Hollow! This spacious 2-storey home offers over 2,000 sq. ft. above grade plus a finished basement. Featuring 4+1 bedrooms (4 on the second level), 3.5 bathrooms, and second floor laundry, this home is ideal for growing families. The main floor offers an open-concept layout with hardwood floors in the living and dining rooms, an eat-in kitchen featuring granite countertops, newer stainless steel fridge and dishwasher, and ceramic tile flooring throughout the wet areas. Upstairs, the spacious primary bedroom boasts a large walk-in closet with a window (approx. 9' x 6') and a 5-piece ensuite. The finished basement provides additional living space with a family room, den, 5th bedroom, and full bathroom w/ tiled glass shower. Step outside to a fully fenced backyard with a large concrete patio (approx. 22' x 16'), perfect for relaxing or entertaining. Complete with an attached garage and located close to schools, parks, trails, and amenities, this is a fantastic family home.
For sale
Street View
C$699,900
676 Guiness Way, London, ON N5X 0C6
5beds
4baths
Single Family Residence
Built in ----
3,821 Square Feet Lot
$-- Zestimate®
C$--/sqft
C$-- HOA
What's special
Finished basementSecond floor laundryOpen-concept layoutEat-in kitchenGranite countertopsSpacious primary bedroomFully fenced backyard
- 101 days
- 5
- 0
Zillow last checked:
Listing updated:
Listed by:
LIMELIGHT REALTY INC.
Source: TRREB,MLS®#: X13488756 Originating MLS®#: London and St. Thomas Association of REALTORS
Originating MLS®#: London and St. Thomas Association of REALTORSFacts & features
Interior
Bedrooms & bathrooms
- Bedrooms: 5
- Bathrooms: 4
Primary bedroom
- Level: Second
- Dimensions: 4.35 x 4.29
Bedroom 2
- Level: Second
- Dimensions: 3.43 x 3.67
Bedroom 3
- Level: Second
- Dimensions: 4.27 x 3.44
Bedroom 4
- Level: Second
- Dimensions: 3.89 x 2.74
Bedroom 5
- Level: Lower
- Dimensions: 4.19 x 2.52
Den
- Level: Lower
- Dimensions: 3.25 x 2.57
Dining room
- Level: Main
- Dimensions: 3.67 x 3.17
Family room
- Level: Lower
- Dimensions: 5.86 x 3.25
Kitchen
- Level: Main
- Dimensions: 6.74 x 2.72
Living room
- Level: Main
- Dimensions: 5.07 x 3.17
Heating
- Forced Air, Gas
Cooling
- Central Air
Features
- Floor Drain
- Basement: Full,Finished
- Has fireplace: No
Interior area
- Living area range: 2000-2500 null
Video & virtual tour
Property
Parking
- Total spaces: 5
- Parking features: Private, Private Double
- Has garage: Yes
Features
- Stories: 2
- Patio & porch: Patio
- Pool features: None
Lot
- Size: 3,821 Square Feet
- Features: Fenced Yard, School, School Bus Route, Park, Place Of Worship, Rectangular Lot
Details
- Parcel number: 081460824
- Other equipment: Sump Pump
Construction
Type & style
- Home type: SingleFamily
- Property subtype: Single Family Residence
Materials
- Brick, Vinyl Siding
- Foundation: Poured Concrete
- Roof: Asphalt Shingle
Utilities & green energy
- Sewer: Sewer
Community & HOA
Location
- Region: London
Financial & listing details
- Annual tax amount: C$5,398
- Date on market: 6/25/2026
Price history
Price history is unavailable.
Public tax history
Tax history is unavailable.
Climate risks
Neighborhood: Fanshawe
Nearby schools
GreatSchools rating
No schools nearby
We couldn't find any schools near this home.


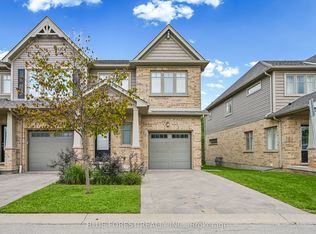
Similar homes
- C$669,9003 bd3 ba1.6k sqft731 Guiness Way, London, ON N5X 0C6For Sale
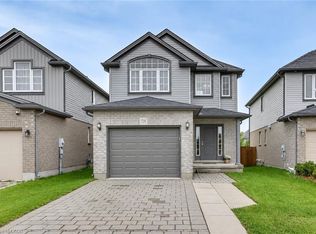 MLS ID #40868289, Remus Cimpan, Broker, Peak Realty Ltd.. ITSO
 - C$699,9006 bd4 ba-- sqft89 McTaggart Ct, London, ON N5X 3L9For Sale
 MLS ID #X13847880, CENTURY 21 FIRST CANADIAN CORP. TRREB
 - C$879,9006 bd4 ba-- sqft811 Cedarpark Way, London, ON N5X 0C3For Sale
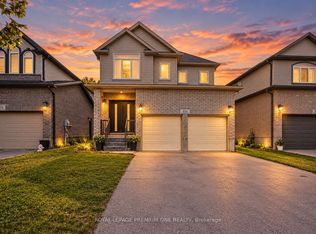 MLS ID #X13841430, ROYAL LEPAGE PREMIUM ONE REALTY. TRREB
 - C$899,9004 bd4 ba-- sqft1653 Cedarcreek Cres, London, ON N5X 0C8For Sale
 MLS ID #X13846848, SUTTON GROUP - SELECT REALTY. TRREB
