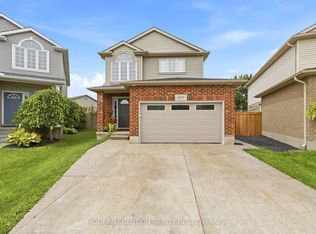
Standout North London location. Excellent school zone. Exceptional family living. Welcome to 755 Marigold Street, ideally situated on a quiet cul-de-sac in the highly sought after Stoney Creek neighbourhood of North London, close to parks, recreation, shopping & amenities, inc. walking distance to MTS & Stoney Creek PS, and the YMCA with pool & library. From the moment you enter, this home feels bright, spacious & welcoming. A grand 2 storey foyer w/soaring ceilings, an elegant chandelier & an abundance of windows creates an impressive 1st impression & fills the home with beautiful natural light. Designed for everyday living & entertaining, the heart of the home features an open concept kitchen, dining & living area anchored by a warm gas fireplace. Quartz countertops in the kitchen, updated lighting & a thoughtful floor plan add a fresh, polished feel, while plenty of storage keeps everyday living organized. Upstairs, an oversized wide hallway creates an open, bright & airy feel & leads to generously sized bedrooms. The impressive primary retreat features French doors, walk-in closet, 2nd closet & private 3pc ensuite, while a 2nd full 4pc bathroom off the main upper hall serves additional bedrooms. Quartz countertops in all above-grade bathrooms add a cohesive, elevated finish. With 2 full bathrooms on the 2nd floor & 3.5 bathrooms throughout the home, busy mornings just got easier. The fully finished basement extends the living space with 4th bathroom, excellent storage & flexible space for a rec room, home office, gym or guests. A private side entrance offers the opportunity to explore future lower ADU potential. Outside, enjoy a landscaped, private backyard w/large deck, covered hot tub & mature greenery providing added privacy. 6 car parking inc. 4 driveway spaces plus 2 inside the attached 2 car garage. Bright, spacious & beautifully positioned in one of North London's established family communities, 755 Marigold Street is a home designed to grow with you.
For sale
C$724,900
755 Marigold St, London, ON N5X 4J3
4beds
4baths
Single Family Residence
Built in ----
0 Square Feet Lot
$-- Zestimate®
C$--/sqft
C$-- HOA
What's special
Quiet cul-de-sacElegant chandelierAbundance of windowsBeautiful natural lightWarm gas fireplaceUpdated lightingThoughtful floor plan
- 8 days
- 11
- 1
Zillow last checked:
Listing updated:
Listed by:
THE REALTY FIRM INC.
Source: TRREB,MLS®#: X13840288 Originating MLS®#: London and St. Thomas Association of REALTORS
Originating MLS®#: London and St. Thomas Association of REALTORSFacts & features
Interior
Bedrooms & bathrooms
- Bedrooms: 4
- Bathrooms: 4
Heating
- Forced Air, Gas
Cooling
- Central Air
Features
- Floor Drain, Other, Storage, In-Law Capability
- Basement: Separate Entrance
- Has fireplace: Yes
- Fireplace features: Living Room, Natural Gas
Interior area
- Living area range: 1500-2000 null
Video & virtual tour
Property
Parking
- Total spaces: 6
- Parking features: Private Double, Garage Door Opener
- Has garage: Yes
Features
- Stories: 2
- Patio & porch: Deck, Porch
- Exterior features: Landscaped, Privacy
- Pool features: None
- Has spa: Yes
- Spa features: Hot Tub
Lot
- Size: 0 Square Feet
- Features: Fenced Yard, Park, Public Transit, Rec./Commun.Centre, School, Cul de Sac/Dead End, Rectangular Lot
Details
- Additional structures: Fence - Full, Gazebo, Other, Shed
- Parcel number: 080851116
- Other equipment: Sump Pump
Construction
Type & style
- Home type: SingleFamily
- Property subtype: Single Family Residence
Materials
- Brick, Vinyl Siding
- Foundation: Poured Concrete
- Roof: Shingle
Utilities & green energy
- Sewer: Sewer
Community & HOA
Location
- Region: London
Financial & listing details
- Annual tax amount: C$5,025
- Date on market: 9/29/2026
Price history
Price history is unavailable.
Public tax history
Tax history is unavailable.
Climate risks
Neighborhood: Stoney Creek
Nearby schools
GreatSchools rating
No schools nearby
We couldn't find any schools near this home.


Similar homes
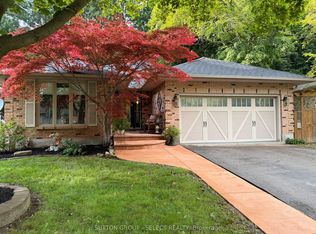
- C$769,9005 bd4 ba-- sqft742 Marigold St, London, ON N5X 4J3For Sale
 MLS ID #X13731648, RE/MAX CENTRE CITY REALTY INC. TRREB
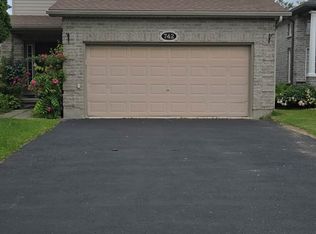
 - C$634,9004 bd2 ba-- sqft602 Sprucewood Dr, London, ON N5X 4J5For Sale
 MLS ID #X13857800, NU-VISTA PREMIERE REALTY INC.. TRREB
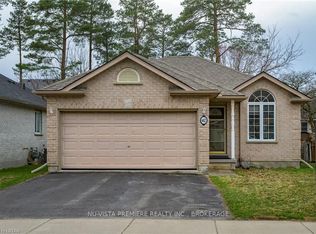
 - C$649,9004 bd2 ba-- sqft1223 Sunningdale Rd E, London, ON N5X 4B1For Sale
 MLS ID #X13825472, ROYAL LEPAGE TRILAND REALTY. TRREB
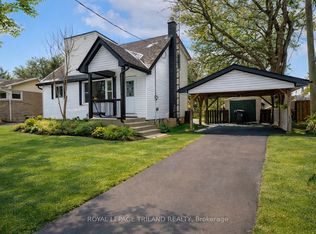
 - C$749,9994 bd4 ba-- sqft897 Bradshaw Cres N, London, ON N5X 0B6For Sale
 MLS ID #X13699328, MODERN SOLUTION REALTY INC.. TRREB
