Rare opportunity to back onto greenspace. This beautiful 4 bedroom 3.5 bath house features a 3 level deck and walk-out basement. This stunning property offers a perfect blend of elegance and comfort. Having four spacious bedrooms on second floor; large primary bedroom with vaulted ceilings looks out on the forest views and features a small private deck on the 2nd level. New basement finished with huge great bedroom or game room (2025) and living room with 3pc bath (June 2025) walking out to view the forest. Newer roof replace in 2019 with 50 year shingles and newer A/C 2020. New kitchen floor (2025) and newer hardwood floor for 4 bedrooms (2023), water heater owned. New fridge and dishwasher (2025). Located on a quiet cul-de-sac near great schools, trails, YMCA, shopping. This location has it all and its move in condition.
For sale
C$819,900
742 Marigold St, London, ON N5X 4J3
5beds
4baths
Single Family Residence
Built in ----
4,154 Square Feet Lot
$-- Zestimate®
C$--/sqft
C$-- HOA
What's special
Back onto greenspaceWalk-out basementForest views
- 7 days
- 8
- 0
Zillow last checked:
Listing updated:
Listed by:
RE/MAX CENTRE CITY REALTY INC.
Source: TRREB,MLS®#: X13731648 Originating MLS®#: London and St. Thomas Association of REALTORS
Originating MLS®#: London and St. Thomas Association of REALTORSFacts & features
Interior
Bedrooms & bathrooms
- Bedrooms: 5
- Bathrooms: 4
Heating
- Forced Air, Gas
Cooling
- Central Air
Features
- Floor Drain
- Flooring: Carpet Free
- Basement: Finished with Walk-Out,Finished,Walk-Out Access
- Has fireplace: Yes
- Fireplace features: Family Room, Natural Gas
Interior area
- Living area range: 2000-2500 null
Property
Parking
- Total spaces: 6
- Parking features: Inside Entrance, Private Double, Garage Door Opener
- Has garage: Yes
Features
- Stories: 2
- Patio & porch: Deck
- Exterior features: Landscaped, Paved Yard
- Pool features: None
Lot
- Size: 4,154 Square Feet
- Features: Cul de Sac/Dead End, Fenced Yard, Library, Place Of Worship, School, School Bus Route, Rectangular Lot
Details
- Additional structures: Fence - Full
- Parcel number: 080851126
- Other equipment: Sump Pump
Construction
Type & style
- Home type: SingleFamily
- Property subtype: Single Family Residence
Materials
- Brick, Vinyl Siding
- Foundation: Concrete
- Roof: Shingle
Utilities & green energy
- Sewer: Sewer
- Water: Water System
Community & HOA
Location
- Region: London
Financial & listing details
- Annual tax amount: C$5,817
- Date on market: 9/1/2026
Price history
Price history is unavailable.
Public tax history
Tax history is unavailable.
Climate risks
Neighborhood: Stoney Creek
Nearby schools
GreatSchools rating
No schools nearby
We couldn't find any schools near this home.

Similar homes
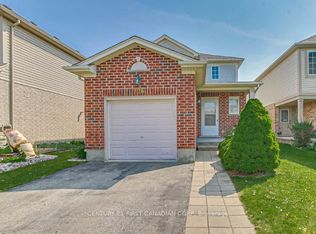
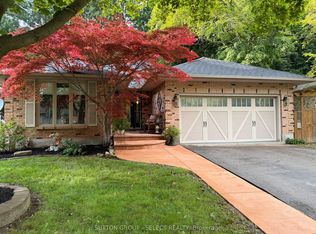
- C$749,9004 bd4 ba-- sqft1811 Rollingacres Dr, London, ON N5X 4K4For Sale
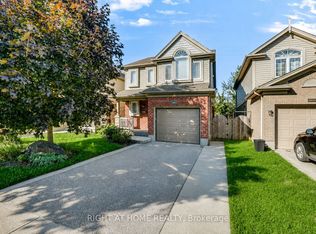 MLS ID #X13726568, RIGHT AT HOME REALTY. TRREB
 - C$675,0004 bd2 ba-- sqft1761 Devos Dr, London, ON N5X 4H9For Sale
 MLS ID #X13730406, CENTURY 21 FIRST CANADIAN CORP. TRREB
 - C$599,9004 bd2 ba-- sqft896 Fogerty St, London, ON N5X 4G6For Sale
 MLS ID #X13722812, RIGHT AT HOME REALTY. TRREB
 - C$825,0004 bd4 ba-- sqft665 Tennent Ave, London, ON N5X 0L2For Sale
 MLS ID #X13460972, THRIVE REALTY GROUP INC.. TRREB
