Welcome to this spacious two-storey home in the highly desirable Stoney Creek community.Designed with family living in mind, this home offers four spacious bedrooms, including amaster bedroom with ensuit a convenient second-floor laundry room, and a bright, functionallayout throughout. The modern updated kitchen and opens onto a charming deck, providing theperfect space for outdoor dining or relaxing with family and friends. The fully self-containedwalk-out basement features a private granny suite with its own separate entrance through thegarage, making it an excellent option for multi-generational living or potential rentalincome.Ideally situated close to the YMCA, library, schools, parks, shopping, and everydayamenities, this move-in-ready home offers comfort, flexibility, and an outstanding location.
For sale
C$829,000
575 Thistlewood Dr, London, ON N5X 4M1
5beds
4baths
Single Family Residence
Built in ----
3,681 Square Feet Lot
$-- Zestimate®
C$--/sqft
C$-- HOA
What's special
Spacious two-storey homeFour spacious bedroomsConvenient second-floor laundry roomBright functional layoutModern updated kitchenCharming deckFully self-contained walk-out basement
- 4 days |
- 5 |
- 0 |
Zillow last checked:
Listing updated:
Listed by:
EVEREST REALTY LTD.
Source: TRREB,MLS®#: X13690296 Originating MLS®#: London and St. Thomas Association of REALTORS
Originating MLS®#: London and St. Thomas Association of REALTORSFacts & features
Interior
Bedrooms & bathrooms
- Bedrooms: 5
- Bathrooms: 4
Primary bedroom
- Level: Second
- Dimensions: 7.09 x 3.89
Bedroom
- Level: Second
- Dimensions: 4.5 x 5.08
Bedroom
- Level: Second
- Dimensions: 5.51 x 3.28
Bedroom
- Level: Second
- Dimensions: 4.04 x 3.48
Bedroom
- Level: Second
- Dimensions: 4.5 x 4.47
Dining room
- Level: Main
- Length: 3 Meters
Dining room
- Level: Main
- Dimensions: 0 x 0
Laundry
- Level: Second
- Dimensions: 0 x 0
Living room
- Level: Basement
- Dimensions: 10.21 x 4.78
Living room
- Level: Main
- Dimensions: 7.09 x 4.6
Heating
- Forced Air, Gas
Cooling
- Central Air
Features
- Other
- Basement: Finished,Walk-Out Access
- Has fireplace: Yes
- Fireplace features: Electric
Interior area
- Living area range: 1500-2000 null
Property
Parking
- Total spaces: 4
- Parking features: Garage
- Has garage: Yes
Features
- Stories: 2
- Pool features: None
Lot
- Size: 3,681 Square Feet
Details
- Parcel number: 080851329
Construction
Type & style
- Home type: SingleFamily
- Property subtype: Single Family Residence
Materials
- Brick, Vinyl Siding
- Foundation: Concrete
- Roof: Asphalt Shingle
Utilities & green energy
- Sewer: Sewer
Community & HOA
Location
- Region: London
Financial & listing details
- Annual tax amount: C$5,297
- Date on market: 8/19/2026
Price history
Price history is unavailable.
Public tax history
Tax history is unavailable.
Climate risks
Neighborhood: Stoney Creek
Nearby schools
GreatSchools rating
No schools nearby
We couldn't find any schools near this home.
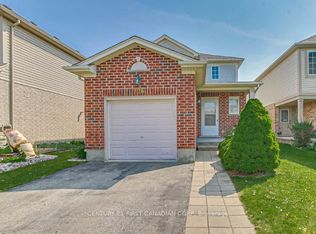
- C$2,9504 bd4 ba-- sqft706 Hedgerow Pl, London, ON N5X4L6For Rent
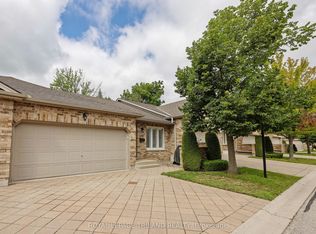
- C$549,9004 bd3 ba-- sqft572 Thistlewood Dr #38, London, ON N5X4N7For Sale
- C$2,8003 bd3 ba-- sqft1853 Blackwater Rd #45, London, ON N5X4R9For Rent

- C$549,9002 bd3 ba-- sqft1853 Blackwater Rd #9, London, ON N5X4R9For Sale
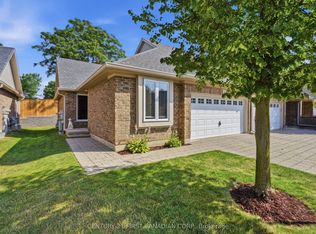
- C$565,0003 bd3 ba-- sqft648 Thistlewood Dr, London, ON N5X0A9For Sale
- C$--3 bd3 ba2k sqft518 Blackwater Pl, London, ON N5X4J4Off Market
- C$749,9003 bd4 ba-- sqft713 Thistlewood Dr, London, ON N5X0A7For Sale
- C$749,9994 bd4 ba-- sqft897 Bradshaw Cres N, London, ON N5X0B6For Sale
Similar homes
- C$848,8885 bd3 ba-- sqft378 Whisker St, London, ON N5X 4L3For Sale
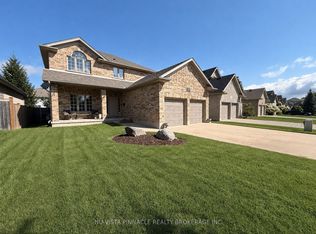 MLS ID #X13697868, NU-VISTA PINNACLE REALTY BROKERAGE INC. TRREB
 - C$749,9994 bd4 ba-- sqft897 Bradshaw Cres N, London, ON N5X 0B6For Sale
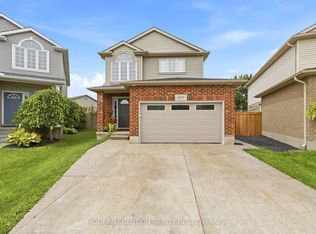 MLS ID #X13699328, MODERN SOLUTION REALTY INC.. TRREB
 - C$819,9004 bd2 ba-- sqft68 Midale Cres, London, ON N5X 3C4For Sale
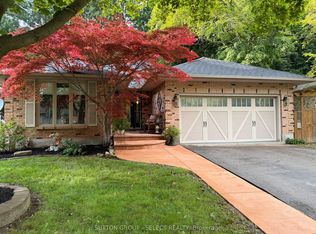 MLS ID #X13686322, SUTTON GROUP - SELECT REALTY. TRREB
 - C$899,9005 bd4 ba-- sqft18 Jennifer Gdns, London, ON N5X 3K8For Sale
 MLS ID #X13694116, HOUSESIGMA INC.. TRREB
 - C$799,9004 bd3 ba-- sqft93 McTaggart Ct, London, ON N5X 3L9For SaleMLS ID #X13685776, RE/MAX CENTRE CITY REALTY INC.. TRREB
- C$799,9005 bd4 ba-- sqft742 Marigold St, London, ON N5X 4J3For SaleMLS ID #X13231018, RE/MAX CENTRE CITY REALTY INC.. TRREB
- C$879,9005 bd3 ba-- sqft47 Robinson Ln, London, ON N5X 3V3For SaleMLS ID #X13683932, RIGHT AT HOME REALTY. TRREB
- C$769,0004 bd2 ba-- sqft18 Hammond Cres, London, ON N5X 1A4For SaleMLS ID #X13696772, INITIA REAL ESTATE (ONTARIO) LTD. TRREB
- C$669,1114 bd2 ba-- sqft670 Grenfell Dr, London, ON N5X 2C5For SaleMLS ID #X13700510, RE/MAX GOLD REALTY INC.. TRREB
- C$849,9004 bd4 ba-- sqft2200 Blackwater Rd, London, ON N5X 4K2For SaleMLS ID #X13410376, CENTURY 21 FIRST CANADIAN CORP. TRREB
- C$889,0005 bd4 ba-- sqft1789 Phillbrook Ct, London, ON N5X 2Z3For SaleMLS ID #X13665896, RIGHT AT HOME REALTY. TRREB
- C$999,9005 bd4 ba-- sqft1665 Phillbrook Cres, London, ON N5X 3H4For SaleMLS ID #X13691260, KELLER WILLIAMS LIFESTYLES. TRREB
- C$759,9004 bd2 ba-- sqft1129 Sunningdale Rd E, London, ON N5X 4B1For SaleMLS ID #X13552498, SUTTON GROUP - SELECT REALTY. TRREB
- C$948,8884 bd3 ba-- sqft717 Jackpine Way, London, ON N5X 0L9For SaleMLS ID #X13688008, RIGHT AT HOME REALTY. TRREB
- C$799,9004 bd4 ba-- sqft1389 Pleasantview Dr, London, ON N5X 4P8For SaleMLS ID #X13600164, THE REALTY FIRM INC.. TRREB
- C$769,0005 bd4 ba-- sqft1817 Gough Ave, London, ON N5X 4P6For SaleMLS ID #X13520138, BLUE FOREST REALTY INC.. TRREB
- C$769,9005 bd2 ba-- sqft19 Kendall Ct, London, ON N5X 1E4For SaleMLS ID #X13646746, THRIVE REALTY GROUP INC.. TRREB
- C$864,9005 bd4 ba-- sqft2178 Springridge Dr, London, ON N5X 0M3For SaleMLS ID #X13593452, RIGHT AT HOME REALTY. TRREB
- C$879,9005 bd4 ba-- sqft2014 Ballymote Ave, London, ON N5X 0J6For SaleMLS ID #X13575374, CENTURY 21 FIRST CANADIAN CORP. TRREB
- C$812,0005 bd2 ba-- sqft1402 Baycliffe Pl, London, ON N5Y 5N5For SaleMLS ID #X13669550, ACHIEVERS REALTY. TRREB
