Welcome to desirable Stoney Creek. This immaculate end-unit condominium offers private access from Thistlewood Drive, a private courtyard entrance, double-car garage, low condo fees, and a highly sought-after North London location. Step inside to a bright and inviting main level featuring a spacious living room and dining room with vaulted ceilings and gleaming hardwood floors. The bright eat-in kitchen offers ceramic flooring, California-style shutters, and a complete appliance package including a built-in microwave. Sliding glass doors lead to private sundeck that overlooks a spacious and mature green space often not found in newer condo developments. The comfortable primary suite features a 3-piece ensuite and walk-in closet, while a second main-floor room provides flexibility as an office, den, or guest bedroom. A 4-piece main bathroom and convenient main-floor laundry complete this level. The lower level adds exceptional living space with an impressive, bright and spacious recreation room featuring large windows, a guest bedroom, 3-piece bathroom, and large utility room with abundant storage. Enjoy the convenience of a double-car garage with interior access. This move-in-ready home offers quick possession and is ideally located just minutes from Masonville Place, Western University, University Hospital, the YMCA, restaurants, shopping, and excellent schools. A great opportunity for first-time buyers, downsizers, or retirees. This home combines an affordable price, low monthly condo fees of only $375, flexible living space, and an unbeatable North London location. A fantastic choice for carefree condominium living!
Under contract
C$565,000
648 Thistlewood Dr, London, ON N5X 0A9
3beds
3baths
Townhouse
Built in ----
-- sqft lot
$-- Zestimate®
C$--/sqft
C$375/mo HOA
What's special
Private courtyard entranceDouble-car garageGleaming hardwood floorsBright eat-in kitchenCeramic flooringCalifornia-style shuttersComfortable primary suite
- 5 days |
- 44 |
- 0 |
Zillow last checked:
Listing updated:
Listed by:
SUTTON GROUP CHAPMAN REALTY INC.
Source: TRREB,MLS®#: X13674678 Originating MLS®#: London and St. Thomas Association of REALTORS
Originating MLS®#: London and St. Thomas Association of REALTORSFacts & features
Interior
Bedrooms & bathrooms
- Bedrooms: 3
- Bathrooms: 3
Heating
- Forced Air, Gas
Cooling
- Central Air
Appliances
- Laundry: Laundry Room
Features
- Other
- Basement: Partially Finished
- Has fireplace: Yes
Interior area
- Living area range: 1000-1199 null
Video & virtual tour
Property
Parking
- Total spaces: 4
- Parking features: Inside Entrance
- Has garage: Yes
Details
- Parcel number: 092700009
Construction
Type & style
- Home type: Townhouse
- Architectural style: Bungalow
- Property subtype: Townhouse
Materials
- Brick, Hardboard
- Foundation: Poured Concrete
- Roof: Asphalt Shingle
Community & HOA
HOA
- Services included: Common Elements Included, Building Insurance Included
- HOA fee: C$375 monthly
- HOA name: MSCP
Location
- Region: London
Financial & listing details
- Annual tax amount: C$4,275
- Date on market: 8/14/2026
Price history
Price history is unavailable.
Public tax history
Tax history is unavailable.
Climate risks
Neighborhood: Stoney Creek
Nearby schools
GreatSchools rating
No schools nearby
We couldn't find any schools near this home.
- C$749,9003 bd4 ba-- sqft713 Thistlewood Dr, London, ON N5X0A7For Sale

- C$829,0005 bd4 ba-- sqft575 Thistlewood Dr, London, ON N5X4M1For Sale

- C$549,9004 bd3 ba-- sqft572 Thistlewood Dr #38, London, ON N5X4N7For Sale
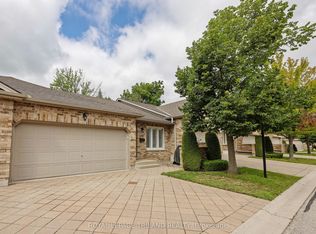
- C$2,9504 bd4 ba-- sqft706 Hedgerow Pl, London, ON N5X4L6For Rent
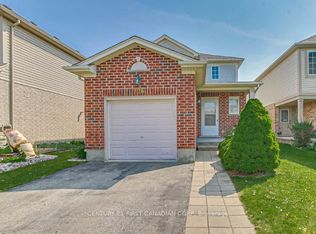
- C$2,8003 bd3 ba-- sqft1853 Blackwater Rd #45, London, ON N5X4R9For Rent
- C$799,9005 bd4 ba-- sqft742 Marigold St, London, ON N5X4J3For Sale
- C$549,9002 bd3 ba-- sqft1853 Blackwater Rd #9, London, ON N5X4R9For Sale
- C$599,0003 bd2 ba-- sqft832 Marigold St, London, ON N5X4G7For Sale
Similar homes
- C$599,9003 bd2 ba-- sqft1942 Bloom Cres, London, ON N5X 4N1For Sale
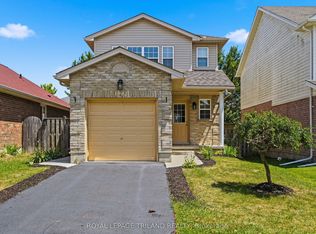 MLS ID #X13623860, ROYAL LEPAGE TRILAND REALTY. TRREB
 - C$589,9003 bd3 ba-- sqft455 Hyde Park Rd #15, London, ON N6H 3R9For Sale
 MLS ID #X13666048, SUTTON GROUP CHAPMAN REALTY INC.. TRREB
 - C$579,0002 bd3 ba-- sqftWyndham Gate, London, ON N6G 4T6For Sale
 MLS ID #X13552250, CENTURY 21 FIRST CANADIAN CORP. TRREB
 - C$599,9003 bd3 ba-- sqftRIVERVIEW CONDOS, London, ON N5Y 5P6For Sale
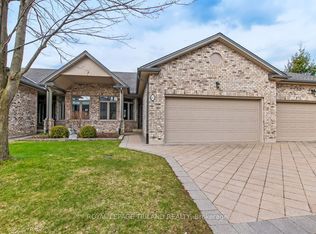 MLS ID #X12986454, ROYAL LEPAGE TRILAND REALTY. TRREB
 - C$575,9003 bd3 ba-- sqft1061 Eagletrace Dr #71, London, ON N6G 0T3For SaleMLS ID #X13049378, ROYAL LEPAGE TRILAND REALTY. TRREB
- C$649,9903 bd2 ba-- sqft281 Blackacres Blvd, London, ON N6G 2T9For SaleMLS ID #X13676378, CORCORAN HORIZON REALTY. TRREB
- C$629,9004 bd2 ba-- sqft301 Blackacres Blvd, London, ON N6G 2T9For SaleMLS ID #X13690986, RE/MAX CENTRE CITY REALTY INC.. TRREB
- C$459,9002 bd2 ba-- sqft99 Edgevalley Rd #43, London, ON N5Y 5N1For SaleMLS ID #X13657426, SUTTON GROUP - SELECT REALTY. TRREB
- C$624,9003 bd3 ba-- sqft639 Dunboyne Cres, London, ON N5X 1X9For SaleMLS ID #X13480572, RE/MAX CENTRE CITY REALTY INC.. TRREB
- C$659,9003 bd3 ba-- sqft857 Silversmith St, London, ON N6H 5T4For SaleMLS ID #X13656538, SUTTON GROUP PREFERRED REALTY INC.. TRREB
- C$629,9003 bd3 ba-- sqft1701 Stackhouse Ave, London, ON N5X 4H9For SaleMLS ID #X13248622, CENTURY 21 FIRST CANADIAN CORP. TRREB
- C$559,9003 bd3 ba-- sqft115 Olympic Cres, London, ON N6G 3P4For SaleMLS ID #X13506044, CENTURY 21 FIRST CANADIAN CORP. TRREB
- C$499,9002 bd3 ba-- sqft861 Shelborne St #22, London, ON N5Z 5C5For SaleMLS ID #X13675110, SUTTON GROUP - SELECT REALTY. TRREB
- C$559,0003 bd2 ba-- sqft270 N Centre St Unit 5, London, ON N6J 1T5For SaleMLS ID #X13070768, SUTTON GROUP - SELECT REALTY. TRREB
- C$599,9003 bd3 ba-- sqft43 Capulet Walk #11, London, ON N6H 5V4For SaleMLS ID #X13245428, ROYAL LEPAGE TRILAND REALTY. TRREB
- C$569,9004 bd3 ba-- sqft43 Capulet Walk #41, London, ON N6H 5V4For SaleMLS ID #X13033918, SUTTON GROUP PREFERRED REALTY INC.. TRREB
- C$760,0004 bd3 ba-- sqft400 Skyline Ave #15, London, ON N5X 0B3For SaleMLS ID #X13651222, CENTURY 21 PEOPLE`S CHOICE REALTY INC.. TRREB
- C$499,9002 bd3 ba-- sqft1500 Richmond St #104, London, ON N6G 4T6For SaleMLS ID #X13598420, RE/MAX CENTRE CITY REALTY INC.. TRREB
- C$524,9003 bd3 ba-- sqft20 Kernohan Pkwy #23, London, ON N6J 4Y3For SaleMLS ID #X13160224, CENTURY 21 FIRST CANADIAN CORP. TRREB
- C$529,9003 bd2 ba-- sqft14 Arthur St, London, ON N5Y 3B9For SaleMLS ID #X13447532, SUTTON GROUP - SELECT REALTY. TRREB
