Welcome Home to Stoney Creek Meadows. Sprawling, light-filled living meets everyday convenience in this beautifully finished condo. The main floor features soaring vaulted ceilings, gleaming hardwood floors in the living area, and an open-concept layout anchored by a bright dining space and a gas-range kitchen complete with a stylish tile backsplash. The primary suite offers a private retreat with an upgraded ensuite shower, while main-floor laundry nestled in the second full bath adds ultimate functionality. Step downstairs to a fully finished lower level featuring a generous rec room, two additional bedrooms, and a third full bath-ideal for guests, a home office, or extra living space. Premium touches include California shutters throughout, an owned water heater, and a spacious double-car garage. Modern comfort and effortless living, all in one place.
For sale
C$549,900
572 Thistlewood Dr #38, London, ON N5X 4N7
4beds
3baths
Townhouse
Built in ----
-- sqft lot
$-- Zestimate®
C$--/sqft
C$395/mo HOA
What's special
Sprawling light-filled livingSoaring vaulted ceilingsOpen-concept layoutBright dining spaceGas-range kitchenStylish tile backsplashUpgraded ensuite shower
- 7 days |
- 20 |
- 1 |
Zillow last checked:
Listing updated:
Listed by:
ROYAL LEPAGE TRILAND REALTY
Source: TRREB,MLS®#: X13686496 Originating MLS®#: London and St. Thomas Association of REALTORS
Originating MLS®#: London and St. Thomas Association of REALTORSFacts & features
Interior
Bedrooms & bathrooms
- Bedrooms: 4
- Bathrooms: 3
Primary bedroom
- Level: Main
- Dimensions: 3.62 x 4.7
Bedroom
- Level: Lower
- Dimensions: 2.73 x 2.71
Bedroom
- Level: Lower
- Dimensions: 4.22 x 3.91
Bedroom
- Level: Main
- Dimensions: 2.79 x 3.88
Bathroom
- Level: Main
- Dimensions: 2.79 x 2.94
Bathroom
- Level: Lower
- Dimensions: 2.62 x 2.18
Bathroom
- Level: Main
- Dimensions: 2.79 x 2.94
Dining room
- Level: Main
- Dimensions: 3.91 x 4
Family room
- Level: Lower
- Dimensions: 5.06 x 8.9
Kitchen
- Level: Main
- Dimensions: 2.58 x 4.2
Living room
- Level: Main
- Dimensions: 4.92 x 4.87
Utility room
- Level: Lower
- Dimensions: 4.28 x 9.73
Heating
- Forced Air, Gas
Cooling
- Central Air
Appliances
- Included: Water Heater Owned
- Laundry: In Bathroom
Features
- Primary Bedroom - Main Floor
- Basement: Finished
- Has fireplace: No
Interior area
- Living area range: 1000-1199 null
Property
Parking
- Total spaces: 4
- Parking features: Private
- Has garage: Yes
Details
- Parcel number: 091760020
Construction
Type & style
- Home type: Townhouse
- Architectural style: Bungalow
- Property subtype: Townhouse
Materials
- Brick
- Foundation: Concrete
- Roof: Shingle
Community & HOA
HOA
- Services included: Common Elements Included, Building Insurance Included, Parking Included
- HOA fee: C$395 monthly
- HOA name: MSC
Location
- Region: London
Financial & listing details
- Annual tax amount: C$4,325
- Date on market: 8/18/2026
Price history
Price history is unavailable.
Public tax history
Tax history is unavailable.
Climate risks
Neighborhood: Stoney Creek
Nearby schools
GreatSchools rating
No schools nearby
We couldn't find any schools near this home.
- C$829,0005 bd4 ba-- sqft575 Thistlewood Dr, London, ON N5X4M1For Sale

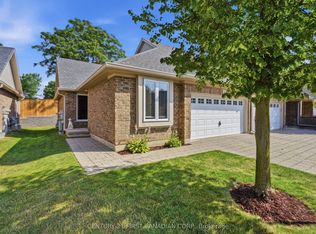
- C$549,9002 bd3 ba-- sqft1853 Blackwater Rd #9, London, ON N5X4R9For Sale
- C$2,8003 bd3 ba-- sqft1853 Blackwater Rd #45, London, ON N5X4R9For Rent

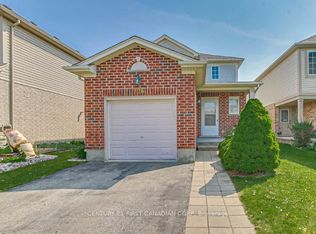
- C$2,9504 bd4 ba-- sqft706 Hedgerow Pl, London, ON N5X4L6For Rent
- C$1,7602 bd1 ba1k sqft660 Garibaldi Ave #6, London, ON N5X0N3For Rent
- C$--1 bd1 ba764 sqft660 Garibaldi Ave #101, London, ON N5X0N3Off Market
- C$--2 bd1 ba1k sqft660 Garibaldi Ave #303, London, ON N5X0N3Off Market
- C$1,7602 bd1 ba1k sqft660 Garibaldi Ave #3, London, ON N5X0N3For Rent
Similar homes
- C$525,0003 bd4 ba-- sqft505 Blue Jay Dr #23, London, ON N5X 4K7For Sale
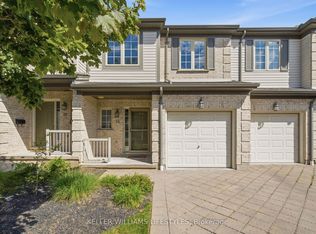 MLS ID #X13699060, KELLER WILLIAMS LIFESTYLES. TRREB
 - C$549,9002 bd3 ba-- sqft1853 Blackwater Rd #9, London, ON N5X 4R9For SaleMLS ID #X13549588, CENTURY 21 FIRST CANADIAN CORP.. TRREB
- C$549,0003 bd4 ba-- sqft2235 Blackwater Rd #66, London, ON N5X 0L8For Sale
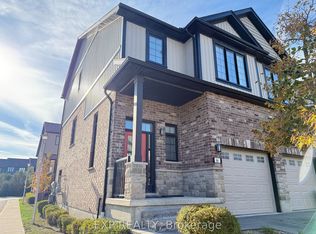 MLS ID #X12981014, EXP REALTY. TRREB
 - C$669,1114 bd2 ba-- sqft670 Grenfell Dr, London, ON N5X 2C5For Sale
 MLS ID #X13700510, RE/MAX GOLD REALTY INC.. TRREB
 - C$499,8883 bd4 ba-- sqftPURE, London, ON N5V 0C5For SaleMLS ID #X13700094, EXP REALTY. TRREB
- C$749,9994 bd4 ba-- sqft897 Bradshaw Cres N, London, ON N5X 0B6For SaleMLS ID #X13699328, MODERN SOLUTION REALTY INC.. TRREB
- C$699,0004 bd3 ba-- sqft932 Grenfell Dr, London, ON N5X 4R8For SaleMLS ID #X13706508, NEW ERA REAL ESTATE. TRREB
- C$500,0002 bd2 ba-- sqft601 Grenfell Dr #15, London, ON N5X 4E5For SaleMLS ID #X13663656, EXIT REALTY COMMUNITY. TRREB
- C$499,0003 bd3 ba-- sqft807 Kleinburg Dr #9, London, ON N5X 0N6For SaleMLS ID #X13441212, CENTURY 21 FIRST CANADIAN CORP. TRREB
- C$599,0004 bd4 ba-- sqft70 Sunnyside Dr #63, London, ON N5X 3W5For SaleMLS ID #X13656680, CENTURY 21 FIRST CANADIAN CORP. TRREB
- C$564,9003 bd3 ba-- sqft1434 Blackwell Blvd #6, London, ON N5X 0L7For SaleMLS ID #X13415816, CENTURY 21 FIRST CANADIAN CORP. TRREB
- C$546,0003 bd2 ba-- sqft59 Pennybrook Cres #36, London, ON N5X 4C3For SaleMLS ID #X13575258, HOMELIFE LANDMARK REALTY INC.. TRREB
- C$559,9004 bd4 ba-- sqft1548 Richmond St #31, London, ON N6G 4W7For SaleMLS ID #X13116348, RE/MAX CENTRE CITY REALTY INC.. TRREB
- C$498,9994 bd4 ba-- sqft70 Sunnyside Dr #56, London, ON N5X 3W5For SaleMLS ID #X13642944, HOMEART REALTY SERVICES INC.. TRREB
- C$510,0004 bd4 ba-- sqft1548 Richmond St #10, London, ON N6G 4W7For SaleMLS ID #X13622456, CENTURY 21 FIRST CANADIAN CORP. TRREB
- C$579,9003 bd2 ba-- sqft1942 Bloom Cres, London, ON N5X 4N1For SaleMLS ID #X13623860, ROYAL LEPAGE TRILAND REALTY. TRREB
- C$649,9004 bd4 ba-- sqft2305 Callingham Dr N, London, ON N6G 0X2For SaleMLS ID #X13684948, THRIVE REALTY GROUP INC.. TRREB
- C$599,9004 bd4 ba-- sqft275 Callaway Rd #98, London, ON N6G 0N8For SaleMLS ID #X13575756, CENTURY 21 FIRST CANADIAN CORP. TRREB
- C$519,0003 bd4 ba-- sqft177 Edgevalley Rd #39, London, ON N5V 0C5For SaleMLS ID #X13562032, EXP REALTY. TRREB
- C$498,0004 bd4 ba-- sqft1548 Richmond St #7, London, ON N6G 4W7For SaleMLS ID #X13551790, CENTURY 21 MYPRO REALTY. TRREB
