Welcome to Unit 120 at 177 Edgevalley Road. This award winning 2 storey end unit condo townhome is backing onto a ravine walk out lot in London's most desirable community. Offers 3 bedrooms, 3.5 bathrooms & a fully finished lower level with a walk/out. The bright, open-concept main floor offers a functional kitchen with centre island and plenty of cabinetry, flowing seamlessly into the dining and living areas. Sliding patio doors provide access to the outdoor deck, where you can enjoy the private natural setting and beautiful ravine views. A convenient powder room, welcoming foyer and inside entry from the attached garage complete the main level. Upstairs, the generous primary bedroom features a private ensuite and his-and-hers walk-in closets. Two additional bedrooms, a full 4 piece bathroom and convenient second-floor laundry make this an ideal layout.The finished lower level provides even more living space, including a large recreation/family room and 4-piece bathroom - perfect for a home office, media room, playroom or guest area.Ideally located close to parks, walking trails, shopping, schools and everyday amenities, this move-in-ready home combines modern living, generous space and a beautiful ravine-backed setting. Direct access to the Thames River trail, perfect for fishing, cycling, or relaxing walks with nature surrounded. Located minutes from Masonville Place, UWO & Fanshawe College. A move-in-ready home offering the perfect combination of modern updates, functional living space, and a peaceful natural setting - all in a convenient London location close to trails, parks, shopping, schools, and everyday amenities.
For sale
C$499,888
177 Edgevalley Rd #120, London, ON N5V 0C5
3beds
4baths
Townhouse
Built in ----
-- sqft lot
$-- Zestimate®
C$--/sqft
C$268/mo HOA
What's special
Bright open-concept main floorPlenty of cabinetrySliding patio doorsOutdoor deckPrivate natural settingBeautiful ravine viewsConvenient powder room
- 6 hours |
- 5 |
- 0 |
Zillow last checked:
Listing updated:
Listed by:
EXP REALTY
Source: TRREB,MLS®#: X13700094 Originating MLS®#: London and St. Thomas Association of REALTORS
Originating MLS®#: London and St. Thomas Association of REALTORSFacts & features
Interior
Bedrooms & bathrooms
- Bedrooms: 3
- Bathrooms: 4
Primary bedroom
- Level: Second
- Dimensions: 4.34 x 4.88
Bedroom 2
- Level: Second
- Dimensions: 3 x 3.38
Bedroom 3
- Level: Second
- Dimensions: 2.84 x 3.76
Bathroom
- Level: Main
- Dimensions: 2.18 x 0.94
Bathroom
- Level: Second
- Dimensions: 2.18 x 1.52
Bathroom
- Level: Second
- Dimensions: 3.05 x 1.52
Bathroom
- Level: Basement
- Dimensions: 2.41 x 1.52
Dining room
- Level: Main
- Dimensions: 2.95 x 3.66
Foyer
- Level: Main
- Dimensions: 4.57 x 1.83
Foyer
- Level: Main
- Dimensions: 4.57 x 6
Foyer
- Level: Main
- Dimensions: 4.57 x 1.83
Foyer
- Level: Main
- Dimensions: 4.83 x 1.83
Kitchen
- Level: Main
- Dimensions: 2.95 x 3.66
Laundry
- Level: Second
- Dimensions: 1 x 1
Living room
- Level: Main
- Dimensions: 2.95 x 5.26
Recreation
- Level: Basement
- Dimensions: 5.82 x 5.21
Heating
- Forced Air, Gas
Cooling
- Central Air
Appliances
- Laundry: In-Suite Laundry
Features
- ERV/HRV
- Basement: Full,Finished with Walk-Out,Finished
- Has fireplace: No
Interior area
- Living area range: 1400-1599 null
Video & virtual tour
Property
Parking
- Total spaces: 2
- Parking features: Private, Inside Entrance, Garage Door Opener
- Has garage: Yes
Features
- Stories: 2
- Patio & porch: Porch, Deck
- Exterior features: Privacy, Landscaped
- Has view: Yes
- View description: Trees/Woods
Lot
- Features: Wooded/Treed, Ravine, Library, Park, Public Transit
- Topography: Flat,Dry
Details
- Parcel number: 095580124
Construction
Type & style
- Home type: Townhouse
- Property subtype: Townhouse
Materials
- Brick, Vinyl Siding
- Foundation: Poured Concrete
- Roof: Asphalt Shingle
Community & HOA
Community
- Security: Smoke Detector(s)
HOA
- Services included: Building Insurance Included, Common Elements Included
- HOA fee: C$268 monthly
- HOA name: MSCC
Location
- Region: London
Financial & listing details
- Annual tax amount: C$4,275
- Date on market: 8/21/2026
Price history
Price history is unavailable.
Public tax history
Tax history is unavailable.
Climate risks
Neighborhood: Huron Heights
Nearby schools
GreatSchools rating
No schools nearby
We couldn't find any schools near this home.
- C$2,7503 bd4 ba-- sqft177 Edgevalley Rd #88, London, ON N5V0C5For Sale

- C$519,0003 bd4 ba-- sqft177 Edgevalley Rd #39, London, ON N5V0C5For Sale
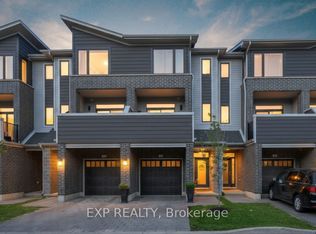
- C$--4 bd4 ba2.2k sqft177 Edgevalley Rd #51, London, ON N5V0C5Off Market
- C$---- bd-- ba-- sqft177 Edgevalley Rd #31, London, ON N5V0C5Off Market
- C$489,0003 bd3 ba-- sqft177 Edgevalley Rd #16, London, ON N5V0C5For Sale
- C$459,9002 bd2 ba-- sqft99 Edgevalley Rd #43, London, ON N5Y5N1For Sale
- C$1,595-- bd1 ba511 sqft180 Edgevalley Rd #205, London, ON N5V0G2For Rent
- C$2,4672 bd2 ba1k sqft180 Edgevalley Rd #201, London, ON N5V0G2For Rent
Similar homes
- C$519,0003 bd4 ba-- sqft177 Edgevalley Rd #39, London, ON N5V 0C5For SaleMLS ID #X13562032, EXP REALTY. TRREB
- C$574,9003 bd3 ba-- sqft1924 Cedarhollow Blvd #7, London, ON N5X 0K3For Sale
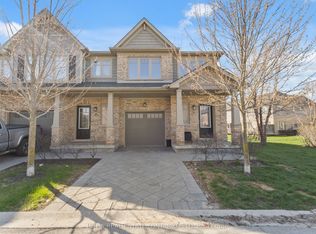 MLS ID #X13693806, INITIA REAL ESTATE (ONTARIO) LTD. TRREB
 - C$459,9002 bd2 ba-- sqft99 Edgevalley Rd #43, London, ON N5Y 5N1For Sale
 MLS ID #X13657426, SUTTON GROUP - SELECT REALTY. TRREB
 - C$499,9993 bd3 ba-- sqft600 Guiness Way #26, London, ON N5X 0N4For Sale
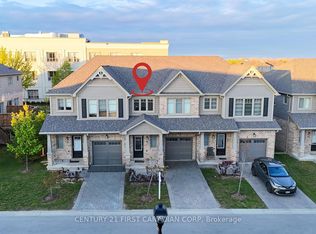 Century 21 Canada
 - C$485,0006 bd2 ba1k sqft38 Tewksbury Cres, London, ON N5V 2M8For SaleMLS ID #40857561, Matthew Greiner, Salesperson, ROYAL LEPAGE SIGNATURE REALTY. ITSO
- C$529,0005 bd2 ba-- sqft134 Mark St, London, ON N5V 2G9For SaleMLS ID #X13698682, KING REALTY INC.. TRREB
- C$474,9003 bd3 ba-- sqft53 Purser St #1625, London, ON N5V 5J4For SaleMLS ID #X13215390, Initia Real Estate. TRREB
- C$509,9003 bd3 ba-- sqft1924 Cedarhollow Blvd Unit 97, London, ON N5X 0K3For SaleMLS ID #X13594008, RIGHT AT HOME REALTY. TRREB
- C$495,0003 bd3 ba-- sqft1370 Michael Cir, London, ON N5V 0B8For SaleMLS ID #X13210684, ROYAL LEPAGE TRILAND REALTY. TRREB
- C$368,0003 bd3 ba-- sqft5 Arbour Glen Cres, London, ON N5Y 1Z9For SaleMLS ID #X13701280, RIGHT AT HOME REALTY. TRREB
- C$500,0002 bd2 ba-- sqft601 Grenfell Dr #15, London, ON N5X 4E5For SaleMLS ID #X13663656, EXIT REALTY COMMUNITY. TRREB
- C$724,9003 bd4 ba-- sqft362 Edgevalley Rd, London, ON N5V 0C3For SaleMLS ID #X13702014, CENTURY 21 FIRST CANADIAN CORP. TRREB
- C$584,9003 bd2 ba-- sqft1510 Perth Ave, London, ON N5V 2M5For SaleMLS ID #X13698808, SUTTON GROUP PREFERRED REALTY INC.. TRREB
- C$599,9003 bd2 ba-- sqft1387 Idylwood Rd, London, ON N5V 3V3For SaleMLS ID #X13686256, BLUE FOREST REALTY INC.. TRREB
- C$434,9002 bd3 ba-- sqft1555 Highbury Ave N #41, London, ON N5Y 5R2For SaleMLS ID #X13593286, SUTTON GROUP CHAPMAN REALTY INC.. TRREB
- C$549,9003 bd3 ba-- sqft1924 Cedarhollow Blvd #11, London, ON N5X 0K3For SaleMLS ID #X13591328, NU-VISTA PINNACLE REALTY BROKERAGE INC. TRREB
- C$339,9003 bd2 ba-- sqft1215 Cheapside St #8, London, ON N5Y 5K1For SaleMLS ID #X13694986, THE REALTY FIRM INC.. TRREB
- C$650,0003 bd2 ba-- sqft547 Forest Creek Pl, London, ON N5Y 5T7For SaleMLS ID #X13696438, eXp Realty. TRREB
- C$485,0003 bd2 ba-- sqft1201 Patann Dr, London, ON N5V 2J3For SaleMLS ID #X13601206, BLUE FOREST REALTY INC.. TRREB
- C$679,9003 bd3 ba-- sqft1233 Crosscreek Cres, London, ON N5Y 6H6For SaleMLS ID #X13686384, BLUE FOREST REALTY INC.. TRREB
