This bright and spacious end-unit bungalow condo in North East London offers a rare blend of comfort, convenience. The front foyer greets you with a full length view of the main floor, which offers two spacious bedrooms including a primary suite with a 4 piece ensuite. Another 2 piece bathroom is located on this floor along with a laundry closet for comfortable one-floor living. The finished lower level has a large 26 ft recreation room with a fireplace, 3 piece bath, very large storage area and a furnace room. The layout is ideal for anyone looking to "right size" in a turnkey home in a quiet, well maintained complex. Enjoy the convenience of the attached two car garage with inside entry. Nature trails, parks, and shopping with easy access to transit. The perfect solution to a comfortable life style. Welcome home!
For sale
C$434,900
1555 Highbury Ave N #41, London, ON N5Y 5R2
2beds
3baths
Townhouse
Built in ----
-- sqft lot
$-- Zestimate®
C$--/sqft
C$577/mo HOA
What's special
- 20 days |
- 30 |
- 2 |
Zillow last checked:
Listing updated:
Listed by:
SUTTON GROUP CHAPMAN REALTY INC.
Source: TRREB,MLS®#: X13593286 Originating MLS®#: London and St. Thomas Association of REALTORS
Originating MLS®#: London and St. Thomas Association of REALTORSFacts & features
Interior
Bedrooms & bathrooms
- Bedrooms: 2
- Bathrooms: 3
Heating
- Forced Air, Gas
Cooling
- Central Air
Appliances
- Laundry: Laundry Closet
Features
- Basement: Finished
- Has fireplace: Yes
- Fireplace features: Family Room
Interior area
- Living area range: 1200-1399 null
Video & virtual tour
Property
Parking
- Total spaces: 4
- Parking features: Garage Door Opener
- Has garage: Yes
Details
- Parcel number: 093440041
Construction
Type & style
- Home type: Townhouse
- Architectural style: Bungalow
- Property subtype: Townhouse
Materials
- Brick, Vinyl Siding
Community & HOA
HOA
- Services included: Building Insurance Included, Parking Included, Common Elements Included
- HOA fee: C$577 monthly
- HOA name: MSCC
Location
- Region: London
Financial & listing details
- Annual tax amount: C$3,990
- Date on market: 7/22/2026
Price history
Price history is unavailable.
Public tax history
Tax history is unavailable.
Climate risks
Neighborhood: Huron Heights
Nearby schools
GreatSchools rating
No schools nearby
We couldn't find any schools near this home.
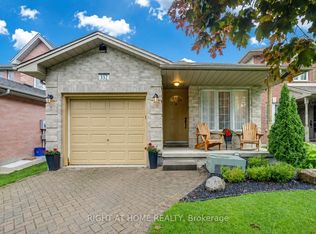
- C$577,5003 bd2 ba-- sqft332 Brookhaven Pl, London, ON N5Y5N4For Sale
- C$720,0004 bd3 ba1.2k sqft1630 Benjamin Dr, London, ON N5V5K1For Sale
- C$4,7004 bd3 ba-- sqft1595 Benjamin Dr, London, ON N5V5J5For Rent

- C$---- bd-- ba-- sqft67 Farmhouse Rd, London, ON N5Y5M4Off Market
- C$725,0005 bd4 ba-- sqft1429 Aspenridge Cres, London, ON N5Y5N2For Sale
- C$2,9994 bd3 ba-- sqft1577 Purser St, London, ON N5V5J3For Rent
- C$474,9003 bd3 ba-- sqft53 Purser St #1625, London, ON N5V5J4For Sale
- C$5,0004 bd3 ba-- sqft1264 Blackmaple Dr, London, ON N5Y5V4For Rent
Similar homes
- C$459,9002 bd2 ba-- sqft99 Edgevalley Rd #43, London, ON N5Y 5N1For Sale
 MLS ID #X13657426, SUTTON GROUP - SELECT REALTY. TRREB
 - C$474,9003 bd3 ba-- sqft53 Purser St #1625, London, ON N5V 5J4For Sale
 MLS ID #X13215390, Initia Real Estate. TRREB
 - C$489,0003 bd3 ba-- sqft177 Edgevalley Rd #16, London, ON N5V 0C5For Sale
 MLS ID #X13571326, Royal LePage Real Estate Associates. TRREB
 - C$399,9003 bd3 ba-- sqft742 Fanshawe Park Rd E, London, ON N5X 2B9For Sale
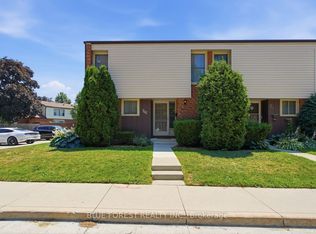 MLS ID #X13621958, BLUE FOREST REALTY INC.. TRREB
 - C$319,9003 bd3 ba-- sqft311 Vesta Rd #16, London, ON N5Y 5H8For SaleMLS ID #X13650576, SUTTON GROUP PREFERRED REALTY INC.. TRREB
- C$499,9993 bd3 ba-- sqft600 Guiness Way #26, London, ON N5X 0N4For SaleCentury 21 Canada
- C$399,9994 bd2 ba-- sqft191 Boullee St, London, ON N5Y 1T9For SaleMLS ID #X13606958, ROYAL LEPAGE FLOWER CITY REALTY. TRREB
- C$519,0003 bd4 ba-- sqft177 Edgevalley Rd #39, London, ON N5V 0C5For SaleMLS ID #X13562032, EXP REALTY. TRREB
- C$479,9003 bd2 ba-- sqft123 Aponi Cres, London, ON N5V 2V3For SaleMLS ID #X13644184, BLUE FOREST REALTY INC.. TRREB
- C$459,9003 bd3 ba-- sqft195 Barker St #26, London, ON N5Y 1Y2For SaleMLS ID #X13530686, REAL BROKER ONTARIO LTD. TRREB
- C$499,9993 bd3 ba-- sqft600 N Guiness Way #26, London, ON N5X 0N4For SaleMLS ID #X13599676, CENTURY 21 FIRST CANADIAN CORP. TRREB
- C$--4 bd2 ba2.1k sqft1326 Fuller St, London, ON N5Y 4R2Off Market
- C$319,9003 bd2 ba-- sqft73 Arbour Glen Cres #1, London, ON N5Y 1Z9For SaleMLS ID #X13641434, REBEST REALTY INC.. TRREB
- C$469,0003 bd3 ba-- sqft780 Fanshawe Park Rd E #18, London, ON N5X 1L5For SaleMLS ID #X13144828, NU-VISTA PINNACLE REALTY BROKERAGE INC. TRREB
- C$499,9002 bd2 ba-- sqft1121 Gatewood Rd, London, ON N5Y 4Z3For SaleMLS ID #X13656962, THRIVE REALTY GROUP INC.. TRREB
- C$509,9003 bd3 ba-- sqft1924 Cedarhollow Blvd Unit 97, London, ON N5X 0K3For SaleMLS ID #X13594008, RIGHT AT HOME REALTY. TRREB
- C$539,0002 bd2 ba-- sqft716 Monsarrat Ave, London, ON N5Y 4M9For SaleMLS ID #X13660804, SUTTON GROUP - SELECT REALTY. TRREB
- C$599,9002 bd2 ba-- sqft1616 Blackmaple Cres, London, ON N5Y 6L7For SaleMLS ID #X13655608, NU-VISTA PREMIERE REALTY INC.. TRREB
- C$289,9003 bd2 ba-- sqft16 Arbour Glen Cres, London, ON N5Y 1Z9For SaleMLS ID #X13646188, HOUSESIGMA INC.. TRREB
- C$--3 bd2 ba1k sqft1247 Huron St #149, London, ON N5Y 4X7Off Market
