Quiet Crescent location close to ravine and river trails. Quality built 1457 sq ft brick bungalow by Vanderwielen Custom Homes. This one owner home has been loved, cared for and extensively maintained and upgraded throughout its life. Special features included oversized double garage with updated insulated doors and openers, huge wrap around sundeck made of low maintenance vinyl, in ground sprinkler system, large primary bedroom with deluxe ensuite and walk in closet, spacious great room with gas fireplace opening to the sundeck. Open concept kitchen with updated appliances . Main floor laundry room , good sized 2nd bedroom or den and a 2nd full bathroom. Updated features include new furnace, A/C and air exchanger in 2019 & 2018. Updated roof shingles, water softener in 2024, owned alarm system, central vacuum & much more!
For sale
C$599,900
1616 Blackmaple Cres, London, ON N5Y 6L7
2beds
2baths
Single Family Residence
Built in ----
0 Square Feet Lot
$-- Zestimate®
C$--/sqft
C$-- HOA
What's special
In ground sprinkler systemMain floor laundry roomUpdated roof shinglesCentral vacuum
- 15 hours |
- 15 |
- 0 |
Zillow last checked:
Listing updated:
Listed by:
NU-VISTA PREMIERE REALTY INC.
Source: TRREB,MLS®#: X13655608 Originating MLS®#: London and St. Thomas Association of REALTORS
Originating MLS®#: London and St. Thomas Association of REALTORSFacts & features
Interior
Bedrooms & bathrooms
- Bedrooms: 2
- Bathrooms: 2
Primary bedroom
- Level: Main
- Dimensions: 3.96 x 4.42
Bedroom
- Level: Main
- Dimensions: 4.26 x 3.15
Bathroom
- Level: Main
- Dimensions: 2.44 x 3.15
Bathroom
- Level: Main
- Dimensions: 2.44 x 3.15
Dining room
- Level: Main
- Dimensions: 2.43 x 5.71
Foyer
- Level: Main
- Dimensions: 4.26 x 1.22
Great room
- Level: Main
- Dimensions: 6.71 x 4.65
Kitchen
- Level: Main
- Dimensions: 4.64 x 2.89
Laundry
- Level: Main
- Dimensions: 4.64 x 2.82
Heating
- Forced Air, Gas
Cooling
- Central Air
Appliances
- Included: Water Heater Owned
Features
- Central Vacuum, Floor Drain, Water Meter
- Basement: Unfinished
- Has fireplace: Yes
- Fireplace features: Natural Gas
Interior area
- Living area range: 1100-1500 null
Video & virtual tour
Property
Parking
- Total spaces: 6
- Parking features: Private, Garage Door Opener
- Has garage: Yes
Features
- Patio & porch: Deck
- Exterior features: Canopy, Landscaped, Lawn Sprinkler System
- Pool features: None
Lot
- Size: 0 Square Feet
- Features: Fenced Yard, Public Transit, Rectangular Lot
- Topography: Flat
Details
- Additional structures: Fence - Full
- Parcel number: 080901189
- Other equipment: Air Exchanger
Construction
Type & style
- Home type: SingleFamily
- Architectural style: Bungalow
- Property subtype: Single Family Residence
Materials
- Brick Veneer
- Foundation: Poured Concrete
- Roof: Asphalt Shingle
Details
- Builder name: Vanderwielen Custom Homes Inc.
Utilities & green energy
- Sewer: Sewer
Community & HOA
Community
- Security: Alarm System, Carbon Monoxide Detector(s), Smoke Detector(s)
Location
- Region: London
Financial & listing details
- Tax assessed value: C$309,000
- Annual tax amount: C$5,180
- Date on market: 8/9/2026
N
NU-VISTA PREMIERE REALTY INC.
By pressing Contact Agent, you agree that the real estate professional identified above may call/text you about your search, which may involve use of automated means and pre-recorded/artificial voices. You don't need to consent as a condition of buying any property, goods, or services. Message/data rates may apply. You also agree to our Terms of Use. Zillow does not endorse any real estate professionals. We may share information about your recent and future site activity with your agent to help them understand what you're looking for in a home.
Price history
Price history is unavailable.
Public tax history
Tax history is unavailable.
Climate risks
Neighborhood: Huron Heights
Nearby schools
GreatSchools rating
No schools nearby
We couldn't find any schools near this home.
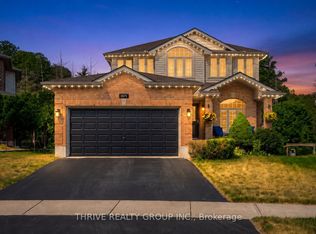
- C$844,5004 bd3 ba-- sqft1571 Blackmaple Cres, London, ON N5Y6L7For Sale
- C$679,9003 bd4 ba-- sqft1678 Blackmaple Cres, London, ON N5Y6L6For Sale

- C$698,0004 bd4 ba-- sqft1686 Blackmaple Cres, London, ON N5Y6L6For Sale
- C$--3 bd1 ba1.5k sqft490 Regal Dr #1, London, ON N5Y1K2Off Market
- C$---- bd-- ba-- sqft497 Regal Dr, London, ON N5Y1K1Off Market
- C$674,9004 bd3 ba-- sqft1430 Highbury Ave N #6, London, ON N5Y6M4For Sale
- C$--2 bd1 ba800 sqft457 Magnolia Cres #B, London, ON N5Y4T2Off Market
- C$988,0006 bd3 ba-- sqft388 Vesta Pl, London, ON N5Y1G5For Sale
Similar homes
- C$599,9003 bd2 ba-- sqft68 Hawkesbury Ave, London, ON N5V 2K1For Sale
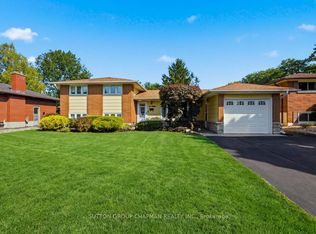 MLS ID #X13645550, SUTTON GROUP CHAPMAN REALTY INC.. TRREB
 - C$675,0003 bd3 ba-- sqft419 McNay Pl, London, ON N5Y 5K5For Sale
 MLS ID #X13651422, ROYAL LEPAGE TRILAND REALTY. TRREB
 - C$599,9003 bd3 ba-- sqft46 Bellrock Cres, London, ON N5V 4M6For Sale
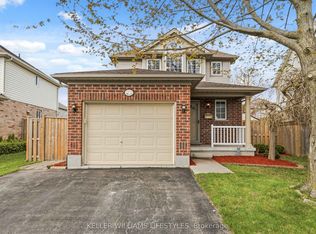 MLS ID #X13634908, KELLER WILLIAMS LIFESTYLES. TRREB
 - C$629,9004 bd2 ba-- sqft95 Huron Grn S, London, ON N5V 3S8For Sale
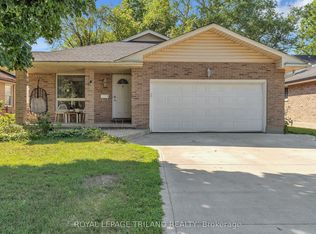 MLS ID #X13645794, ROYAL LEPAGE TRILAND REALTY. TRREB
 - C$649,9004 bd2 ba-- sqft380 Magnolia Cres, London, ON N5Y 4S9For SaleMLS ID #X13632748, RE/MAX CENTRE CITY REALTY INC.. TRREB
- C$599,9004 bd2 ba-- sqft1054 Chippewa Dr, London, ON N5V 2T7For SaleMLS ID #X13634078, SUTTON GROUP - SELECT REALTY. TRREB
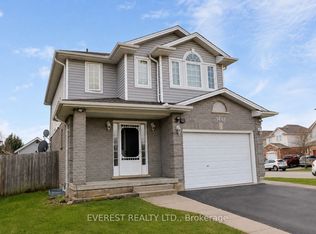
- C$698,0004 bd4 ba-- sqft1686 Blackmaple Cres, London, ON N5Y 6L6For SaleMLS ID #X13637834, EVEREST REALTY LTD.. TRREB
- C$579,9003 bd2 ba-- sqft7 Briarhill Pl, London, ON N5Y 1P7For SaleMLS ID #X13589442, ROYAL LEPAGE TRILAND REALTY. TRREB
- C$625,0005 bd2 ba-- sqft438 Magnolia Cres, London, ON N5Y 4S9For SaleMLS ID #X13506510, EXP REALTY. TRREB
- C$620,0003 bd2 ba-- sqft430 Magnolia Cres, London, ON N5Y 4S9For SaleMLS ID #X13537988, THE REALTY FIRM INC.. TRREB
- C$549,0004 bd2 ba-- sqft43 Sussex Cres, London, ON N5Y 5H3For SaleMLS ID #X13632816, Initia Real Estate. TRREB
- C$559,0004 bd2 ba-- sqft64 Linwood St, London, ON N5Y 1W2For SaleMLS ID #X13633860, RE/MAX CENTRE CITY REALTY INC.. TRREB
- C$599,9995 bd2 ba-- sqft82 Langton Rd, London, ON N5V 2M1For SaleMLS ID #X13608842, THE REALTY FIRM INC.. TRREB
- C$579,9994 bd2 ba-- sqft41 Amy Cres, London, ON N5Y 4A5For SaleMLS ID #X13599706, ROYAL LEPAGE PINNACLE REAL ESTATE. TRREB
- C$599,9004 bd2 ba927 sqft61 Godfrey Dr, London, ON N5V 2E8For SaleMLS ID #40847620, Rabia Azim, Broker of Record, Modern Solution Realty Inc.,. ITSO
- C$599,9004 bd2 ba-- sqft73 Genevive Pl, London, ON N5Y 4X2For SaleMLS ID #X13599312, ROYAL LEPAGE TRILAND REALTY. TRREB
- C$549,0003 bd2 ba-- sqft384 Regal Dr, London, ON N5Y 1J7For SaleMLS ID #X13469526, RIGHT AT HOME REALTY. TRREB
- C$577,5003 bd2 ba-- sqft332 Brookhaven Pl, London, ON N5Y 5N4For SaleMLS ID #X13492650, RIGHT AT HOME REALTY. TRREB
- C$479,9003 bd2 ba-- sqft123 Aponi Cres, London, ON N5V 2V3For SaleMLS ID #X13644184, BLUE FOREST REALTY INC.. TRREB
- C$549,9005 bd2 ba-- sqft45 Amy Cres, London, ON N5Y 4A5For SaleMLS ID #X13613738, THE REALTY FIRM INC.. TRREB
