Introducing a very spacious bungalow tucked away on a quiet cul-de-sac in desirable Northeast London. Offering comfort, character, and timeless appeal. From the charming covered front porch and private front courtyard to the large, private backyard, this home provides inviting spaces inside and out. Beautiful hardwood floors lead you down a long hall, passing the formal living room and dining room perfect for entertaining, an eat-in kitchen, and a generous family room featuring a natural fireplace for cozy winter nights. A bright 3-season room off the family room overlooks the peaceful backyard, adding an ideal spot for relaxing. The finished lower level expands your living space with a large recreation room, plus the flexibility of a home office or gym. making this bungalow a truly versatile and welcoming place to call home.
For sale
C$649,000
419 McNay Pl, London, ON N5Y 5K5
3beds
3baths
Single Family Residence
Built in ----
9,000 Square Feet Lot
$-- Zestimate®
C$--/sqft
C$-- HOA
What's special
Quiet cul-de-sacCharming covered front porchPrivate front courtyardLarge private backyardBeautiful hardwood floorsEat-in kitchen
- 12 days |
- 29 |
- 1 |
Zillow last checked:
Listing updated:
Listed by:
ROYAL LEPAGE TRILAND REALTY
Source: TRREB,MLS®#: X13651422 Originating MLS®#: London and St. Thomas Association of REALTORS
Originating MLS®#: London and St. Thomas Association of REALTORSFacts & features
Interior
Bedrooms & bathrooms
- Bedrooms: 3
- Bathrooms: 3
Primary bedroom
- Level: Main
- Dimensions: 4.14 x 4.65
Bedroom 2
- Level: Main
- Dimensions: 3.02 x 3.2
Bedroom 3
- Level: Main
- Dimensions: 3.55 x 4.14
Bathroom
- Level: Main
- Dimensions: 3.35 x 1.52
Bathroom
- Level: Main
- Dimensions: 3.35 x 2.13
Dining room
- Level: Main
- Dimensions: 3.63 x 3.25
Family room
- Level: Main
- Dimensions: 4.75 x 5.49
Kitchen
- Level: Main
- Dimensions: 4.24 x 5.13
Living room
- Level: Main
- Dimensions: 3.63 x 4.29
Sunroom
- Level: Main
- Dimensions: 5.58 x 2.84
Heating
- Forced Air, Gas
Cooling
- Central Air
Appliances
- Included: Instant Hot Water
Features
- In-Law Capability
- Basement: Full,Partially Finished
- Has fireplace: Yes
- Fireplace features: Wood Burning
Interior area
- Living area range: 1500-2000 null
Video & virtual tour
Property
Parking
- Total spaces: 5
- Parking features: Private
- Has garage: Yes
Features
- Patio & porch: Deck
- Pool features: None
Lot
- Size: 9,000 Square Feet
- Features: Fenced Yard, Irregular Lot
Details
- Additional structures: Garden Shed
- Parcel number: 080900492
- Other equipment: Sump Pump
Construction
Type & style
- Home type: SingleFamily
- Architectural style: Bungalow
- Property subtype: Single Family Residence
Materials
- Brick, Vinyl Siding
- Foundation: Poured Concrete
- Roof: Asphalt Shingle
Utilities & green energy
- Sewer: Sewer
Community & HOA
Location
- Region: London
Financial & listing details
- Annual tax amount: C$5,284
- Date on market: 8/7/2026
Price history
Price history is unavailable.
Public tax history
Tax history is unavailable.
Climate risks
Neighborhood: Huron Heights
Nearby schools
GreatSchools rating
No schools nearby
We couldn't find any schools near this home.
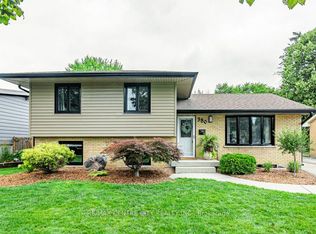
- C$649,9004 bd2 ba-- sqft380 Magnolia Cres, London, ON N5Y4S9For Sale
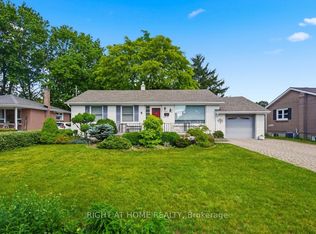
- C$549,0003 bd2 ba-- sqft384 Regal Dr, London, ON N5Y1J7For Sale
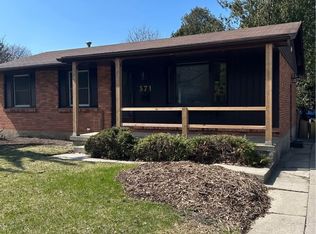
- C$--3 bd1 ba1k sqft371 Briarhill Ave, London, ON N5Y1P1Off Market

- C$555,0004 bd2 ba980 sqft357 Regal Dr, London, ON N5Y1J5Sold
- C$620,0003 bd2 ba-- sqft430 Magnolia Cres, London, ON N5Y4S9For Sale
- C$2,0993 bd1 ba-- sqft344 McNay St, London, ON N5Y1M1For Rent
- C$--3 bd1 ba1.1k sqft344 McNay St #1, London, ON N5Y1M1Off Market
- C$595,0005 bd2 ba-- sqft438 Magnolia Cres, London, ON N5Y4S9For Sale
Similar homes
- C$579,9003 bd2 ba-- sqft7 Briarhill Pl, London, ON N5Y 1P7For Sale
 MLS ID #X13589442, ROYAL LEPAGE TRILAND REALTY. TRREB
 - C$669,9003 bd2 ba-- sqft1463 Glenora Dr, London, ON N5X 1V3For Sale
 MLS ID #X13603276, ROYAL LEPAGE TRILAND REALTY. TRREB
 - C$624,9003 bd2 ba-- sqft447 Woodman Ave, London, ON N5W 4A1For Sale
 MLS ID #X13648400, SUTTON GROUP PREFERRED REALTY INC.. TRREB
 - C$539,0002 bd2 ba-- sqft716 Monsarrat Ave, London, ON N5Y 4M9For Sale
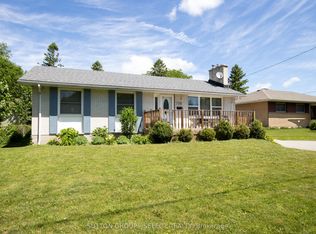 MLS ID #X13660804, SUTTON GROUP - SELECT REALTY. TRREB
 - C$579,9004 bd2 ba-- sqft73 Genevive Pl, London, ON N5Y 4X2For SaleMLS ID #X13599312, ROYAL LEPAGE TRILAND REALTY. TRREB
- C$539,9003 bd2 ba-- sqft190 Taylor St, London, ON N5Y 2J4For SaleMLS ID #X13648364, ROYAL LEPAGE TRILAND REALTY. TRREB
- C$629,9004 bd2 ba-- sqft74 Winding Way Cres, London, ON N6G 3G2For SaleMLS ID #X13666124, CENTURY 21 FIRST CANADIAN CORP. TRREB
- C$609,9003 bd2 ba-- sqft252 Josselyn Dr, London, ON N6E 3S5For SaleMLS ID #X13649470, ROYAL LEPAGE TRILAND REALTY. TRREB
- C$665,0006 bd2 ba-- sqft674 Chiddington Ave, London, ON N6C 2W7For SaleMLS ID #X13618076, CENTURY 21 ROYALTORS REALTY INC.. TRREB
- C$649,9003 bd3 ba-- sqft122 Barrydale Cres, London, ON N6G 2X6For SaleMLS ID #X13071088, RE/MAX ADVANTAGE REALTY LTD.. TRREB
- C$599,0003 bd2 ba-- sqft457 Boler Rd, London, ON N6K 2K8For SaleMLS ID #X13658106, ROYAL LEPAGE TRILAND REALTY. TRREB
- C$649,9004 bd2 ba-- sqft203 McMaster Ct, London, ON N6K 1J8For SaleMLS ID #X13616874, KELLER WILLIAMS LIFESTYLES. TRREB
- C$639,9004 bd2 ba-- sqft79 Ashley Cres, London, ON N6E 3P8For SaleMLS ID #X13634620, RE/MAX CENTRE CITY REALTY INC.. TRREB
- C$739,9993 bd3 ba-- sqft1402 Hastings Dr, London, ON N5X 1B1For SaleMLS ID #X13534194, ROYAL LEPAGE TRILAND REALTY. TRREB
- C$709,9004 bd4 ba-- sqft48 Clarendon Cres, London, ON N6C 5B8For SaleMLS ID #X13657698, RE/MAX CENTRE CITY REALTY INC.. TRREB
- C$625,0003 bd2 ba-- sqft1662 Attawandaron Rd, London, ON N6G 3M6For SaleMLS ID #X13511640, ROYAL LEPAGE TRILAND REALTY. TRREB
- C$679,9004 bd2 ba-- sqft194 Belgrave Ave, London, ON N6C 4B9For SaleMLS ID #X13481166, ROYAL LEPAGE TRILAND REALTY. TRREB
- C$599,9004 bd3 ba-- sqft603 Commissioners Rd E, London, ON N6C 2T9For SaleMLS ID #X13599416, SUTTON GROUP PREFERRED REALTY INC.. TRREB
- C$589,9004 bd2 ba-- sqft606 Central Ave, London, ON N6B 2G4For SaleMLS ID #X13544704, ROYAL LEPAGE TRILAND REALTY. TRREB
- C$719,9003 bd4 ba-- sqft1190 Silverfox Dr, London, ON N6G 0C8For SaleMLS ID #X13625344, SUTTON GROUP PREFERRED REALTY INC.. TRREB
