Located in desirable North London, this well-maintained home offers exceptional space, light, and long-term pride of ownership. Set on an impressive 99-ft wide lot, the property features a bright two-storey living room highlighted by a single-slope ceiling and skylights, filling the home with natural light throughout the day. A beautiful solid wood staircase anchors the main level, leading to an upper-level balcony overlooking the living room, adding architectural interest and openness. The home offers three generous bedrooms and 2.5 bathrooms, along with a functional eat-in kitchen ideal for everyday living and entertaining. The finished basement provides additional living space and is complete with a wood-burning fireplace, perfect for cozy evenings. Outside, enjoy a large, mature backyard surrounded by established trees, flowers and plants, enhanced by a cedar wood patio (2021) an ideal setting for outdoor relaxation and entertaining. Notable updates include furnace & AC (2018) and windows (2020). Additional highlights include an attached garage, double-wide driveway parking, and a prime location close to all major amenities, including shopping, food/entertainment, banking, healthcare & Costco. Quick access to downtown and 400 series highways. Here's a rare opportunity to be in a great home in sought-after neighbourhood.
For sale
C$649,900
122 Barrydale Cres, London, ON N6G 2X6
3beds
3baths
Single Family Residence
Built in ----
9,128 Square Feet Lot
$-- Zestimate®
C$--/sqft
C$-- HOA
What's special
- 102 days |
- 9 |
- 1 |
Zillow last checked:
Listing updated:
Listed by:
RE/MAX ADVANTAGE REALTY LTD.
Source: TRREB,MLS®#: X13071088 Originating MLS®#: London and St. Thomas Association of REALTORS
Originating MLS®#: London and St. Thomas Association of REALTORSFacts & features
Interior
Bedrooms & bathrooms
- Bedrooms: 3
- Bathrooms: 3
Primary bedroom
- Level: Second
- Dimensions: 4.52 x 3.86
Bedroom 2
- Level: Second
- Dimensions: 3.43 x 2.69
Bedroom 3
- Level: Second
- Dimensions: 2.9 x 2.97
Bathroom
- Level: Second
- Dimensions: 0 x 0
Bathroom
- Level: Main
- Dimensions: 0 x 0
Bathroom
- Level: Second
- Dimensions: 0 x 0
Foyer
- Level: Main
- Dimensions: 1.6 x 3.66
Kitchen
- Level: Main
- Dimensions: 6.76 x 2.77
Living room
- Level: Main
- Dimensions: 2.87 x 1.98
Living room
- Level: Main
- Dimensions: 4.7 x 5.18
Recreation
- Level: Basement
- Dimensions: 4.98 x 6.45
Utility room
- Level: Basement
- Dimensions: 6.48 x 2.87
Heating
- Forced Air, Gas
Cooling
- Central Air
Features
- Basement: Finished,Full
- Has fireplace: Yes
- Fireplace features: Wood Burning
Interior area
- Living area range: 1500-2000 null
Video & virtual tour
Property
Parking
- Total spaces: 3
- Parking features: Other, Garage Door Opener
Features
- Stories: 2
- Pool features: None
- Waterfront features: None
Lot
- Size: 9,128 Square Feet
- Features: Irregular Lot
- Topography: Wooded/Treed
Details
- Parcel number: 080640727
Construction
Type & style
- Home type: SingleFamily
- Property subtype: Single Family Residence
Materials
- Aluminum Siding, Brick
- Foundation: Poured Concrete
- Roof: Asphalt Rolled
Utilities & green energy
- Sewer: Sewer
Community & HOA
Location
- Region: London
Financial & listing details
- Annual tax amount: C$4,811
- Date on market: 5/1/2026
Price history
Price history is unavailable.
Public tax history
Tax history is unavailable.
Climate risks
Neighborhood: Medway
Nearby schools
GreatSchools rating
No schools nearby
We couldn't find any schools near this home.
- C$2,6003 bd3 ba-- sqft1144 Aldersbrook Rd, London, ON N6G2X8For Rent
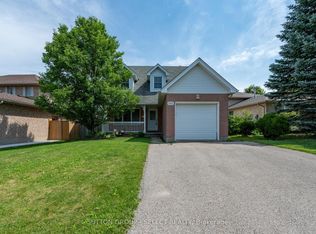
- C$599,9003 bd2 ba-- sqft1111 Aldersbrook Rd, London, ON N6G2X2For Sale

- C$4,7005 bd2 ba-- sqft962 Queensborough Ct, London, ON N6G5K1For Rent
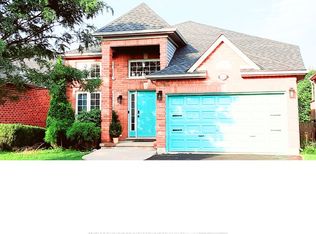
- C$--4 bd2 ba-- sqft1103 Lawson Rd, London, ON N6G2X9Off Market
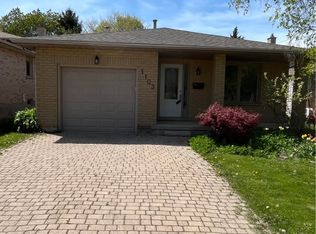
- C$--3 bd2 ba1.1k sqft1102 Smither Rd #1102, London, ON N6G5R8Off Market
- C$--3 bd2 ba1.1k sqft1102 Smither Rd, London, ON N6G5R8Off Market
- C$659,0007 bd3 ba-- sqft1082 Lawson Rd, London, ON N6G2X9For Sale
- C$2,8994 bd2 ba-- sqft1263 Aldersbrook Rd, London, ON N6G4T3For Rent
Similar homes
- C$674,9004 bd3 ba-- sqft126 Meadowridge Rd, London, ON N6H 5N6For Sale
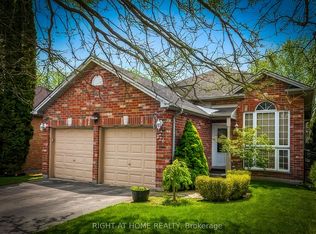 MLS ID #X13652180, RIGHT AT HOME REALTY. TRREB
 - C$815,0004 bd4 ba-- sqft816 Wild Rose Ln S, London, ON N6H 5X4For Sale
 MLS ID #X13655476, RE/MAX ADVANTAGE REALTY LTD.. TRREB
 - C$649,0004 bd2 ba-- sqft74 Winding Way Cres, London, ON N6G 3G2For Sale
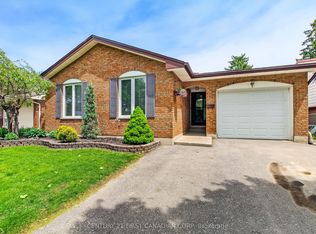 MLS ID #X13162952, CENTURY 21 FIRST CANADIAN CORP. TRREB
 - C$624,9003 bd2 ba-- sqft447 Woodman Ave, London, ON N5W 4A1For Sale
 MLS ID #X13648400, SUTTON GROUP PREFERRED REALTY INC.. TRREB
 - C$699,9004 bd2 ba-- sqft580 Salway St, London, ON N6H 3P8For SaleMLS ID #X13465110, RE/MAX CENTRE CITY REALTY INC.. TRREB
- C$625,0003 bd2 ba-- sqft1662 Attawandaron Rd, London, ON N6G 3M6For SaleMLS ID #X13511640, ROYAL LEPAGE TRILAND REALTY. TRREB
- C$649,7964 bd3 ba-- sqft796 Viscount Rd, London, ON N6J 4A2For SaleMLS ID #X13592966, CENTURY 21 FIRST CANADIAN CORP. TRREB
- C$729,0004 bd3 ba-- sqft264 Blue Forest Pl, London, ON N6G 4H7For SaleMLS ID #X13487852, RE/MAX CENTRE CITY REALTY INC.. TRREB
- C$680,0004 bd3 ba-- sqft535 Thornwood Dr, London, ON N6H 5S4For SaleMLS ID #X13437090, RE/MAX ADVANTAGE REALTY LTD.. TRREB
- C$644,9003 bd2 ba-- sqft648 Westwood Dr, London, ON N6K 1A7For SaleMLS ID #X13506922, CENTURY 21 FIRST CANADIAN CORP. TRREB
- C$609,9003 bd2 ba-- sqft374 Griffith St, London, ON N6K 2S2For SaleMLS ID #X13485624, ROYAL LEPAGE TRILAND REALTY. TRREB
- C$609,9003 bd2 ba-- sqft252 Josselyn Dr, London, ON N6E 3S5For SaleMLS ID #X13649470, ROYAL LEPAGE TRILAND REALTY. TRREB
- C$659,9003 bd3 ba-- sqft286 Highview Cres, London, ON N6J 4E3For SaleMLS ID #X13499402, SUTTON GROUP - SELECT REALTY. TRREB
- C$659,9004 bd2 ba-- sqft126 Gardenvale Cres, London, ON N6J 4B9For SaleMLS ID #X13487998, THE REALTY FIRM PRESTIGE BROKERAGE INC.. TRREB
- C$669,9005 bd4 ba-- sqft18 Chapman Ct, London, ON N6G 5A7For SaleMLS ID #X13559876, OAK AND KEY REAL ESTATE BROKERAGE, INC.. TRREB
- C$599,9004 bd2 ba-- sqft18 Locust Cres, London, ON N6E 2K2For SaleMLS ID #X13652818, Century 21 Heritage House Ltd Brokerage. TRREB
- C$639,9004 bd2 ba-- sqft79 Ashley Cres, London, ON N6E 3P8For SaleMLS ID #X13634620, RE/MAX CENTRE CITY REALTY INC.. TRREB
- C$479,0003 bd3 ba-- sqft22 Denlaw Rd, London, ON N6G 3L4For SaleMLS ID #X13537730, CENTURY 21 FIRST CANADIAN CORP. TRREB
- C$760,0004 bd3 ba-- sqft400 Skyline Ave #15, London, ON N5X 0B3For SaleMLS ID #X13651222, CENTURY 21 PEOPLE`S CHOICE REALTY INC.. TRREB
- C$669,9003 bd2 ba-- sqft1463 Glenora Dr, London, ON N5X 1V3For SaleMLS ID #X13603276, ROYAL LEPAGE TRILAND REALTY. TRREB
