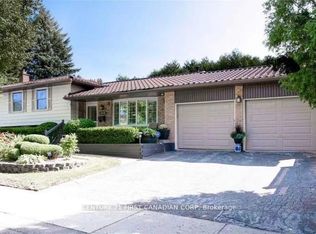
264 Blue Forest Place, Stunning all-brick mid-century classic with modern updates and timeless curb appeal. Soaring vaulted ceilings and an open, light-filled layout welcome you into a warm, family friendly home offering 3+1 bedrooms and 2+1 bathrooms. The show-stopping primary suite is magazine worthy, featuring a luxurious ensuite, heated floors, and a walkthrough custom closet. The main floor has been thoughtfully upgraded to create a comfortable, stylish space for everyday living and entertaining. A fully finished lower level expands your living area with flexible space for a home office, media room or guest suite. Exterior highlights include a 2car garage and a newly updated deck overlooking a mature, treed canopy; a private backyard oasis perfect for relaxation and summer gatherings. Exceptional blend of mid-century character and contemporary comfort in a sought-after London neighbourhood.
For sale
C$749,000
264 Blue Forest Pl, London, ON N6G 4H7
4beds
3baths
Single Family Residence
Built in ----
7,891 Square Feet Lot
$-- Zestimate®
C$--/sqft
C$-- HOA
What's special
All-brick mid-century classicTimeless curb appealSoaring vaulted ceilingsOpen light-filled layoutWarm family friendly homeShow-stopping primary suiteLuxurious ensuite
- 26 days |
- 26 |
- 0 |
Zillow last checked:
Listing updated:
Listed by:
RE/MAX CENTRE CITY REALTY INC.
Source: TRREB,MLS®#: X13487852 Originating MLS®#: London and St. Thomas Association of REALTORS
Originating MLS®#: London and St. Thomas Association of REALTORSFacts & features
Interior
Bedrooms & bathrooms
- Bedrooms: 4
- Bathrooms: 3
Primary bedroom
- Level: Second
- Dimensions: 6.73 x 3.47
Bedroom 2
- Level: Second
- Dimensions: 3.57 x 3.38
Bedroom 3
- Level: Second
- Dimensions: 3.42 x 3.63
Bedroom 4
- Level: Lower
- Dimensions: 4.06 x 3.82
Bathroom
- Level: Second
- Dimensions: 5.67 x 4.89
Dining room
- Level: Main
- Dimensions: 4.06 x 3.39
Family room
- Level: Main
- Dimensions: 5.55 x 3.65
Family room
- Level: Lower
- Dimensions: 5.93 x 7.24
Kitchen
- Level: Main
- Dimensions: 3.1 x 3.67
Laundry
- Level: Main
- Dimensions: 2.95 x 2.04
Living room
- Level: Main
- Dimensions: 4.06 x 5.02
Other
- Level: Main
- Dimensions: 2.42 x 1
Heating
- Forced Air, Gas
Cooling
- Central Air
Appliances
- Included: Built-In Oven, Water Heater
Features
- Floor Drain, Storage, Storage Area Lockers, Workbench
- Basement: Finished
- Has fireplace: Yes
- Fireplace features: Natural Gas, Wood Burning
Interior area
- Living area range: 2000-2500 null
Video & virtual tour
Property
Parking
- Total spaces: 6
- Parking features: Private Double, Garage Door Opener
- Has garage: Yes
Features
- Stories: 2
- Pool features: None
Lot
- Size: 7,891 Square Feet
- Features: Hospital, Place Of Worship, Public Transit, Rec./Commun.Centre, School, School Bus Route, Irregular Lot
Details
- Additional structures: Shed
- Parcel number: 080641566
Construction
Type & style
- Home type: SingleFamily
- Property subtype: Single Family Residence
Materials
- Brick
- Foundation: Concrete, Poured Concrete
- Roof: Asphalt Shingle
Utilities & green energy
- Sewer: Sewer
Community & HOA
Location
- Region: London
Financial & listing details
- Annual tax amount: C$5,544
- Date on market: 6/25/2026
RE/MAX CENTRE CITY REALTY INC.
RE/MAX CENTRE CITY REALTY INC.
By pressing Contact Agent, you agree that the real estate professional identified above may call/text you about your search, which may involve use of automated means and pre-recorded/artificial voices. You don't need to consent as a condition of buying any property, goods, or services. Message/data rates may apply. You also agree to our Terms of Use. Zillow does not endorse any real estate professionals. We may share information about your recent and future site activity with your agent to help them understand what you're looking for in a home.
Price history
Price history is unavailable.
Public tax history
Tax history is unavailable.
Climate risks
Neighborhood: Medway
Nearby schools
GreatSchools rating
No schools nearby
We couldn't find any schools near this home.
- C$1,3981 bd1 ba-- sqft309 Blue Forest Dr, London, ON N6G3J7For Rent
- C$664,9004 bd3 ba-- sqft46 Brentwood Cres, London, ON N6G1X2For Sale

- C$--2 bd2 ba-- sqft308 Chapman Ct #308, London, ON N6G5A7Off Market
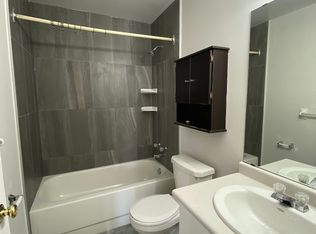
- C$1,8952 bd2 ba1k sqft30 Chapman Ct, London, ON N6G4Y4For Rent

- C$--2 bd2 ba1.5k sqft30 Chapman Ct #605, London, ON N6G4Y4Off Market
- C$--2 bd2 ba1.5k sqft30 Chapman Ct #908, London, ON N6G4Y4Off Market
- C$--2 bd2 ba1k sqft30 Chapman Ct #610, London, ON N6G4Y4Off Market
- C$328,8882 bd2 ba-- sqft30 Chapman Ct N #505, London, ON N6G4Y4For Sale
Similar homes
- C$749,9004 bd3 ba-- sqft10 Runnymede Cres, London, ON N6G 1Z8For Sale
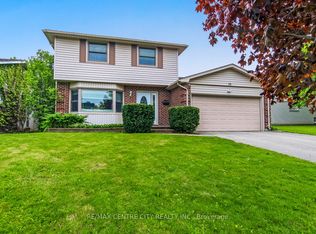 MLS ID #X13168716, RE/MAX CENTRE CITY REALTY INC.. TRREB
 - C$699,9005 bd3 ba-- sqft2 Ruskin Ct, London, ON N6G 1S8For Sale
 MLS ID #X13220854, SUTTON GROUP PREFERRED REALTY INC.. TRREB
 - C$824,9005 bd3 ba-- sqft70 Brentwood Cres, London, ON N6G 1X2For Sale
 MLS ID #X13444290, RE/MAX CENTRE CITY REALTY INC.. TRREB
 - C$748,8004 bd3 ba-- sqft1102 Prince Philip Dr, London, ON N6H 4E5For Sale
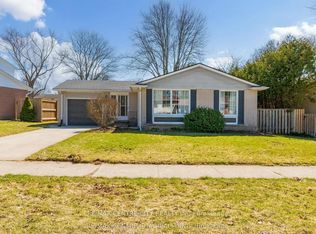 MLS ID #X13094504, RE/MAX CENTRE CITY REALTY INC.. TRREB
 - C$639,9004 bd2 ba-- sqft301 Blackacres Blvd, London, ON N6G 2T9For SaleMLS ID #X13587680, RE/MAX CENTRE CITY REALTY INC.. TRREB
- C$759,9005 bd3 ba-- sqft122 Laurel St, London, ON N6H 4X1For SaleMLS ID #X13036280, SUTTON GROUP PREFERRED REALTY INC.. TRREB
- C$680,0004 bd3 ba-- sqft535 Thornwood Dr, London, ON N6H 5S4For SaleMLS ID #X13437090, RE/MAX ADVANTAGE REALTY LTD.. TRREB
- C$829,9004 bd3 ba-- sqft92 Salem Ct, London, ON N6K 1S9For SaleMLS ID #X13562810, BLUE FOREST REALTY INC.. TRREB
- C$769,0006 bd4 ba-- sqft118 Deer Valley Cres, London, ON N6J 4K8For SaleMLS ID #X13547398, ROYAL LEPAGE TRILAND REALTY. TRREB
- C$649,9003 bd3 ba-- sqft989 Roulston Cres, London, ON N6H 0E8For SaleMLS ID #X13489922, ROYAL LEPAGE TRILAND REALTY. TRREB
- C$679,0004 bd3 ba-- sqft1135 Kimball Cres, London, ON N6G 0A8For SaleMLS ID #X13473902, KELLER WILLIAMS LIFESTYLES. TRREB
- C$649,9003 bd3 ba-- sqft122 Barrydale Cres, London, ON N6G 2X6For SaleMLS ID #X13071088, RE/MAX ADVANTAGE REALTY LTD.. TRREB
- C$899,0004 bd3 ba-- sqft850 Teakwood Ln, London, ON N6H 0E5For SaleMLS ID #X13438236, ICI SOURCE REAL ASSET SERVICES INC.. TRREB
- C$749,9003 bd4 ba-- sqft713 Thistlewood Dr, London, ON N5X 0A7For SaleMLS ID #X13543348, ROYAL LEPAGE TRILAND REALTY. TRREB
- C$749,9993 bd3 ba-- sqft623 Thornwood Ct, London, ON N6H 5J5For SaleMLS ID #X12845704, SUTTON GROUP PREFERRED REALTY INC.. TRREB
- C$750,0003 bd3 ba-- sqft441 Woodman Ave, London, ON N5W 4A1For SaleMLS ID #X13189796, RE/MAX CENTRE CITY REALTY INC.. TRREB
- C$729,9003 bd4 ba-- sqft2700 Foxbend Line, London, ON N6G 0M7For SaleMLS ID #X13220240, ROYAL LEPAGE TRILAND REALTY. TRREB
- C$774,9004 bd3 ba-- sqft47 Fairlane Cres, London, ON N6K 3E1For SaleMLS ID #X13475740, SUTTON GROUP - HODGSON REALTY INC.. TRREB
- C$824,9003 bd4 ba-- sqft46 Garden Walk, London, ON N6J 4W9For SaleMLS ID #X13565084, ROYAL LEPAGE TRILAND REALTY. TRREB
- C$775,0004 bd4 ba-- sqft1789 Devos Dr, London, ON N5X 4H9For SaleMLS ID #X13493922, SUTTON GROUP - SELECT REALTY. TRREB
