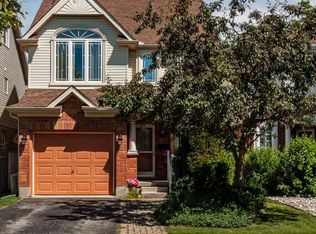
This property is extraordinary! Absolutely a must-see! Nestled in a charming cul-de-sac in Oakridge, it's just minutes from downtown and conveniently close to the bus route to U.W.O. Excellent schools, an ice rink, ball diamonds, tennis courts, and a public pool are all within walking distance. Recent updates in the past 7 year are shingles , insulated garage door, and a concrete driveway. This home is perfectly designed for a growing family, The upper level has 3 bedrooms plus an additional rec-room or office in the loft. That's right, three levels above grade! The lower level has an absolutely cozy rec-room for movie nights! This is the home you've been dreaming about!
For sale
C$735,000
623 Thornwood Ct, London, ON N6H 5J5
3beds
3baths
Single Family Residence
Built in ----
0 Square Feet Lot
$-- Zestimate®
C$--/sqft
C$-- HOA
What's special
- 172 days |
- 11 |
- 0 |
Zillow last checked:
Listing updated:
Listed by:
SUTTON GROUP PREFERRED REALTY INC.
Source: TRREB,MLS®#: X12845704 Originating MLS®#: London and St. Thomas Association of REALTORS
Originating MLS®#: London and St. Thomas Association of REALTORSFacts & features
Interior
Bedrooms & bathrooms
- Bedrooms: 3
- Bathrooms: 3
Primary bedroom
- Level: Second
- Dimensions: 4.49 x 4.59
Bedroom 2
- Level: Second
- Dimensions: 4.59 x 3.08
Bedroom 3
- Level: Second
- Dimensions: 3.66 x 3.17
Bathroom
- Level: Basement
- Dimensions: 1.5 x 2.84
Bathroom
- Level: Main
- Dimensions: 1.75 x 1.5
Bathroom
- Level: Second
- Dimensions: 2.58 x 3.09
Dining room
- Level: Main
- Dimensions: 3.77 x 3.19
Kitchen
- Level: Main
- Dimensions: 3.65 x 3.2
Living room
- Level: Main
- Dimensions: 4.96 x 3.14
Loft
- Level: Third
- Dimensions: 3.62 x 6.36
Utility room
- Level: Basement
- Dimensions: 1.56 x 2.84
Utility room
- Level: Basement
- Dimensions: 3.97 x 3.27
Heating
- Forced Air, Gas
Cooling
- Central Air
Features
- None
- Basement: Finished
- Has fireplace: No
Interior area
- Living area range: 1500-2000 null
Property
Parking
- Total spaces: 5
- Parking features: Inside Entrance
- Has garage: Yes
Features
- Stories: 2
- Patio & porch: Deck, Porch
- Exterior features: Landscaped, Privacy
- Pool features: None
Lot
- Size: 0 Square Feet
- Features: Public Transit
Details
- Parcel number: 080620259
Construction
Type & style
- Home type: SingleFamily
- Property subtype: Single Family Residence
Materials
- Vinyl Siding, Brick
- Foundation: Poured Concrete
- Roof: Asphalt Shingle
Utilities & green energy
- Sewer: Sewer
Community & HOA
Location
- Region: London
Financial & listing details
- Annual tax amount: C$4,660
- Date on market: 3/4/2026
Price history
Price history is unavailable.
Public tax history
Tax history is unavailable.
Climate risks
Neighborhood: Oakridge
Nearby schools
GreatSchools rating
No schools nearby
We couldn't find any schools near this home.
- C$899,9004 bd3 ba-- sqft581 Inverness Ave, London, ON N6H5R3For Sale

- C$719,0003 bd2 ba-- sqft632 Thornwood Dr, London, ON N6H5J6For Sale

- C$649,9003 bd3 ba-- sqft23 Brimley Ct, London, ON N6H5S3For Sale
- C$949,0005 bd3 ba-- sqft557 Inverness Ave, London, ON N6H5R3For Sale

- C$499,9003 bd3 ba-- sqft519 Riverside Dr #39, London, ON N6H5J3For Sale
- C$449,9002 bd3 ba-- sqft519 Riverside Dr #24, London, ON N6H5J3For Sale
- C$--3 bd1 ba1k sqft593 Wonderland Rd N #2, London, ON N6H3E2Off Market
- C$--1 bd1 ba700 sqft589 Wonderland Rd N, London, ON N6H3E2Off Market
Similar homes
- C$699,0003 bd3 ba-- sqft714 Oakcrossing Rd, London, ON N6H 5V9For Sale
 MLS ID #X13672672, RE/MAX REAL ESTATE CENTRE INC.. TRREB
 - C$619,9003 bd3 ba-- sqft907 Blacksmith St, London, ON N6H 5R5For Sale
 MLS ID #X13682586, SUTTON GROUP PREFERRED REALTY INC.. TRREB
 - C$749,9004 bd3 ba-- sqft402 Tansbury St, London, ON N6G 0R6For Sale
 MLS ID #X13683554, RIGHT AT HOME REALTY. TRREB
 - C$829,9994 bd3 ba-- sqft850 Teakwood Ln, London, ON N6H 0E5For Sale
 MLS ID #X13670286, ICI SOURCE REAL ASSET SERVICES INC.. TRREB
 - C$699,9005 bd3 ba-- sqft2 Ruskin Ct, London, ON N6G 1S8For SaleMLS ID #X13220854, SUTTON GROUP PREFERRED REALTY INC.. TRREB
- C$759,9005 bd3 ba-- sqft122 Laurel St, London, ON N6H 4X1For SaleMLS ID #X13036280, SUTTON GROUP PREFERRED REALTY INC.. TRREB
- C$674,9004 bd3 ba-- sqft126 Meadowridge Rd, London, ON N6H 5N6For SaleMLS ID #X13652180, RIGHT AT HOME REALTY. TRREB
- C$729,9003 bd3 ba-- sqft1982 Denview Ave, London, ON N6G 0G3For SaleMLS ID #X13617082, RE/MAX CENTRE CITY REALTY INC.. TRREB
- C$814,9004 bd3 ba-- sqft92 Salem Ct, London, ON N6K 1S9For SaleMLS ID #X13687302, BLUE FOREST REALTY INC.. TRREB
- C$659,9003 bd3 ba-- sqft857 Silversmith St, London, ON N6H 5T4For SaleMLS ID #X13656538, SUTTON GROUP PREFERRED REALTY INC.. TRREB
- C$749,9004 bd3 ba-- sqft10 Runnymede Cres, London, ON N6G 1Z8For SaleMLS ID #X13168716, RE/MAX CENTRE CITY REALTY INC.. TRREB
- C$719,9003 bd4 ba-- sqft1190 Silverfox Dr, London, ON N6G 0C8For SaleMLS ID #X13625344, SUTTON GROUP PREFERRED REALTY INC.. TRREB
- C$649,0004 bd3 ba-- sqft1135 Kimball Cres, London, ON N6G 0A8For SaleMLS ID #X13686752, KELLER WILLIAMS LIFESTYLES. TRREB
- C$929,9006 bd4 ba-- sqft365 Richmeadow Rd, London, ON N6H 5T2For SaleMLS ID #X13670972, ROYAL LEPAGE TRILAND REALTY. TRREB
- C$659,9003 bd3 ba-- sqft286 Highview Cres, London, ON N6J 4E3For SaleMLS ID #X13499402, SUTTON GROUP - SELECT REALTY. TRREB
- C$620,0003 bd2 ba-- sqft281 Blackacres Blvd, London, ON N6G 2T9For SaleMLS ID #X13676378, CORCORAN HORIZON REALTY. TRREB
- C$649,9003 bd3 ba-- sqft122 Barrydale Cres, London, ON N6G 2X6For SaleMLS ID #X13071088, RE/MAX ADVANTAGE REALTY LTD.. TRREB
- C$949,0005 bd3 ba-- sqft557 Inverness Ave, London, ON N6H 5R3For SaleMLS ID #X13177422, ROYAL LEPAGE TRILAND REALTY. TRREB
- C$712,5005 bd3 ba-- sqft35 Cowan Pl, London, ON N6C 2X4For SaleMLS ID #X13096624, RE/MAX ADVANTAGE REALTY LTD.. TRREB
- C$760,0004 bd3 ba-- sqft400 Skyline Ave #15, London, ON N5X 0B3For SaleMLS ID #X13651222, CENTURY 21 PEOPLE`S CHOICE REALTY INC.. TRREB
