Welcome to 281 Blackacres Blvd, ideally situated on a desirable pie shaped corner lot (69.27x136.88 ft x36.54x130.35ft) with a fully fenced backyard offering plenty of space to relax, entertain and enjoy the outdoors. The generous grass area provides room for children, pets and outdoor activities, while the patio and gazebo create the perfect space for summer gatherings. A separate shop/gym offers added versatility for hobbies, workouts, storage or a dedicated workspace. Inside, the bright and inviting main floor offers a spacious living area perfect for relaxing, gathering with family and friends, or enjoying movie nights. The bright kitchen features a generous dining area and newer appliances, creating a functional space for everyday living and entertaining. A formal living room with a cozy gas fireplace adds warmth and charm. The main floor also features a convenient laundry room, mudroom and full bathroom. Newer flooring throughout enhances the home's fresh and inviting feel. Upstairs, you'll find three generously sized bedrooms and a full bathroom. With its spacious layout, inviting outdoor space and desirable corner-lot setting, this home offers plenty of room to live, entertain and make it your own.
For sale
C$620,000
281 Blackacres Blvd, London, ON N6G 2T9
3beds
2baths
Single Family Residence
Built in ----
9,455 Square Feet Lot
$-- Zestimate®
C$--/sqft
C$-- HOA
What's special
Pie shaped corner lotFully fenced backyardGenerous grass areaPatio and gazeboBright kitchenGenerous dining areaNewer appliances
- 15 days
- 72
- 3
Zillow last checked:
Listing updated:
Listed by:
CORCORAN HORIZON REALTY
Source: TRREB,MLS®#: X13676378 Originating MLS®#: Toronto Regional Real Estate Board
Originating MLS®#: Toronto Regional Real Estate BoardFacts & features
Interior
Bedrooms & bathrooms
- Bedrooms: 3
- Bathrooms: 2
Primary bedroom
- Level: Second
- Dimensions: 4.65 x 4.27
Bedroom
- Level: Second
- Dimensions: 4.17 x 3.66
Bedroom
- Level: Second
- Dimensions: 2.82 x 3.66
Dining room
- Level: Main
- Dimensions: 3.07 x 2.97
Family room
- Level: Main
- Dimensions: 6.12 x 3.99
Foyer
- Level: Main
- Dimensions: 2.36 x 2.41
Kitchen
- Level: Main
- Dimensions: 3.07 x 3.53
Laundry
- Level: Main
- Dimensions: 1.6 x 1.85
Living room
- Level: Main
- Dimensions: 3.89 x 6.07
Mud room
- Level: Main
- Dimensions: 4.47 x 3.05
Other
- Level: Main
- Dimensions: 0.79 x 0.99
Heating
- Forced Air, Other Source
Cooling
- Central Air
Appliances
- Included: Water Heater
Features
- Other
- Basement: None
- Has fireplace: No
Interior area
- Living area range: 1500-2000 null
Video & virtual tour
Property
Parking
- Total spaces: 3
- Parking features: Private Double
- Has garage: Yes
Features
- Stories: 2
- Exterior features: Landscape Lighting
- Pool features: None
- Waterfront features: None
Lot
- Size: 9,455 Square Feet
- Features: School, School Bus Route, Park, Golf, Place Of Worship, Library, Irregular Lot
Details
- Additional structures: Workshop, Other
- Parcel number: 080651366
Construction
Type & style
- Home type: SingleFamily
- Property subtype: Single Family Residence
Materials
- Brick, Vinyl Siding
- Foundation: Concrete, Slab
- Roof: Metal
Utilities & green energy
- Sewer: Sewer
Community & HOA
Location
- Region: London
Financial & listing details
- Tax assessed value: C$194,000
- Annual tax amount: C$3,252
- Date on market: 8/14/2026
Price history
Price history is unavailable.
Public tax history
Tax history is unavailable.
Climate risks
Neighborhood: Medway
Nearby schools
GreatSchools rating
No schools nearby
We couldn't find any schools near this home.

Similar homes
- C$629,9004 bd2 ba-- sqft74 Winding Way Cres, London, ON N6G 3G2For Sale
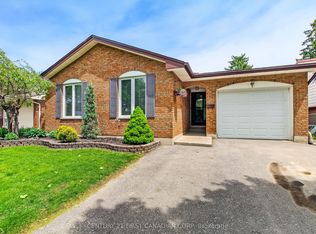 MLS ID #X13666124, CENTURY 21 FIRST CANADIAN CORP. TRREB
 - C$599,9004 bd3 ba-- sqft99 Inverary Cres, London, ON N6G 3L7For Sale
 MLS ID #X13706416, SUTTON GROUP CHAPMAN REALTY INC.. TRREB
 - C$625,0003 bd2 ba-- sqft1662 Attawandaron Rd, London, ON N6G 3M6For Sale
 MLS ID #X13511640, ROYAL LEPAGE TRILAND REALTY. TRREB
 - C$642,0003 bd3 ba-- sqft114 Meadowridge Rd, London, ON N6H 5N6For Sale
 MLS ID #X13711326, CENTURY 21 FIRST CANADIAN CORP. TRREB
